Slim House, Soho
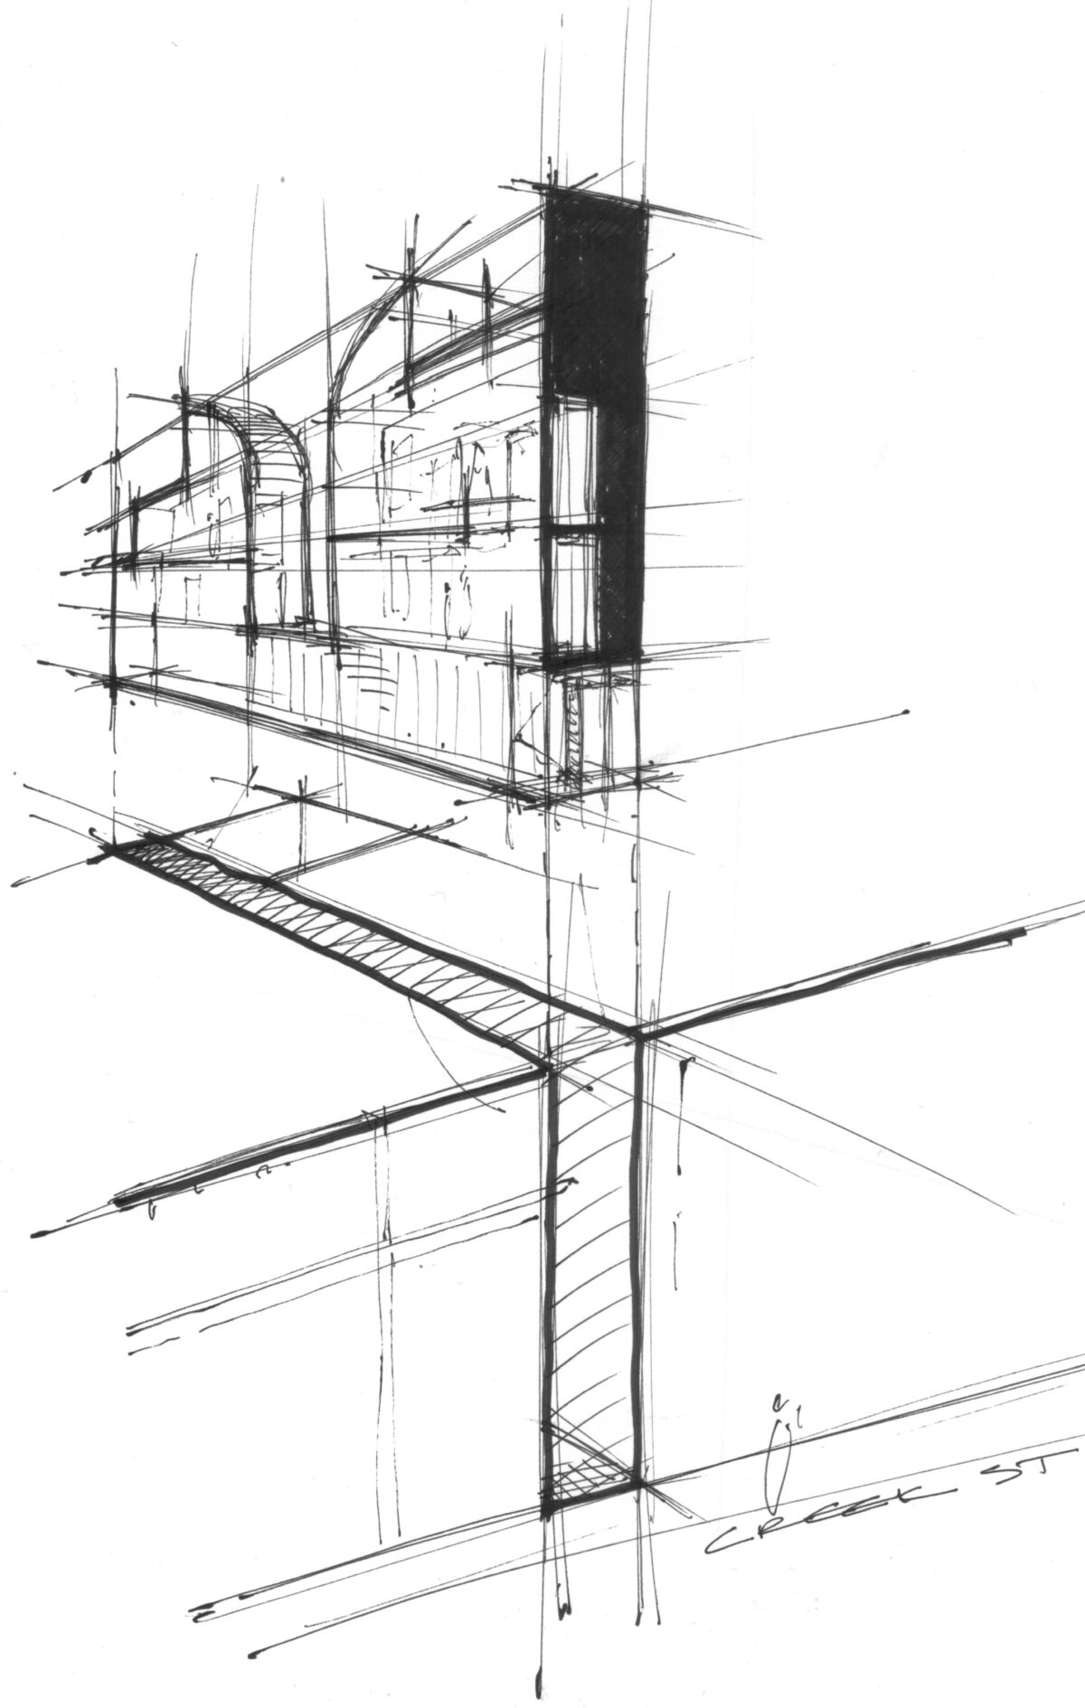
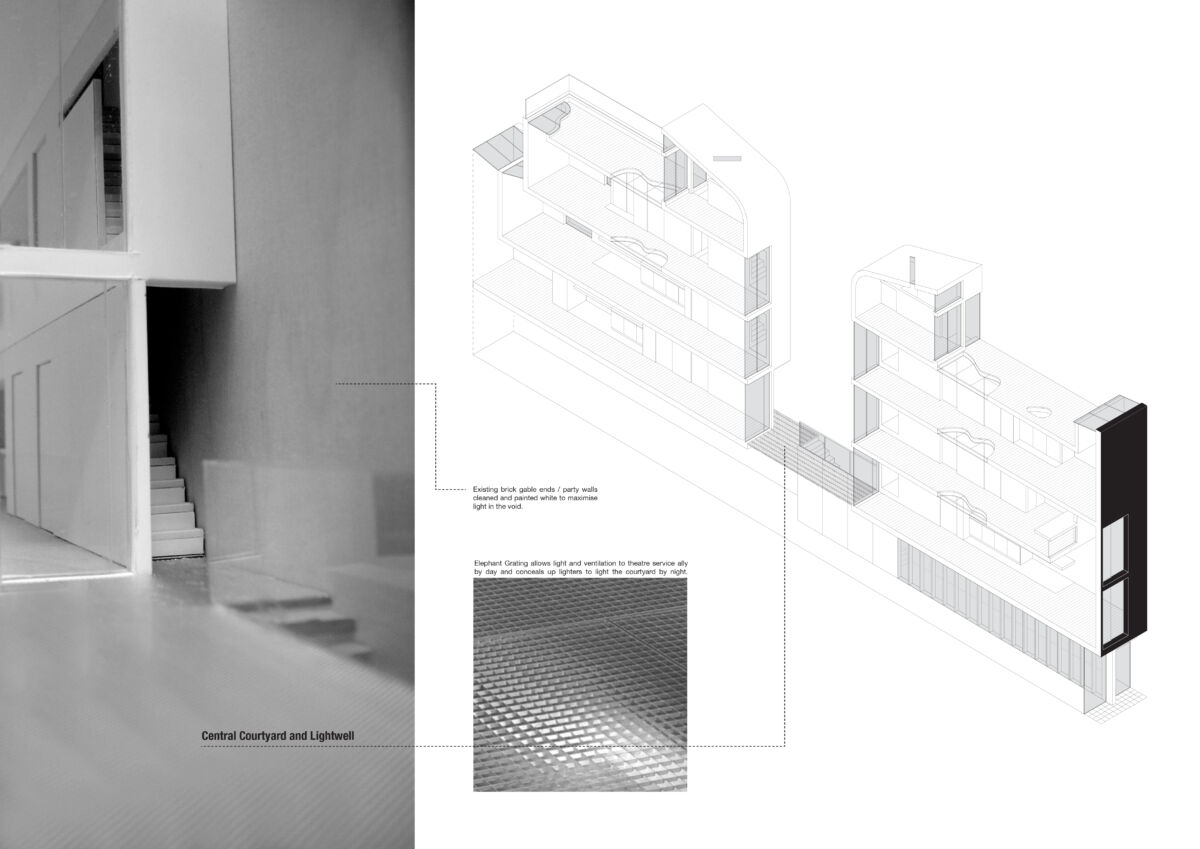
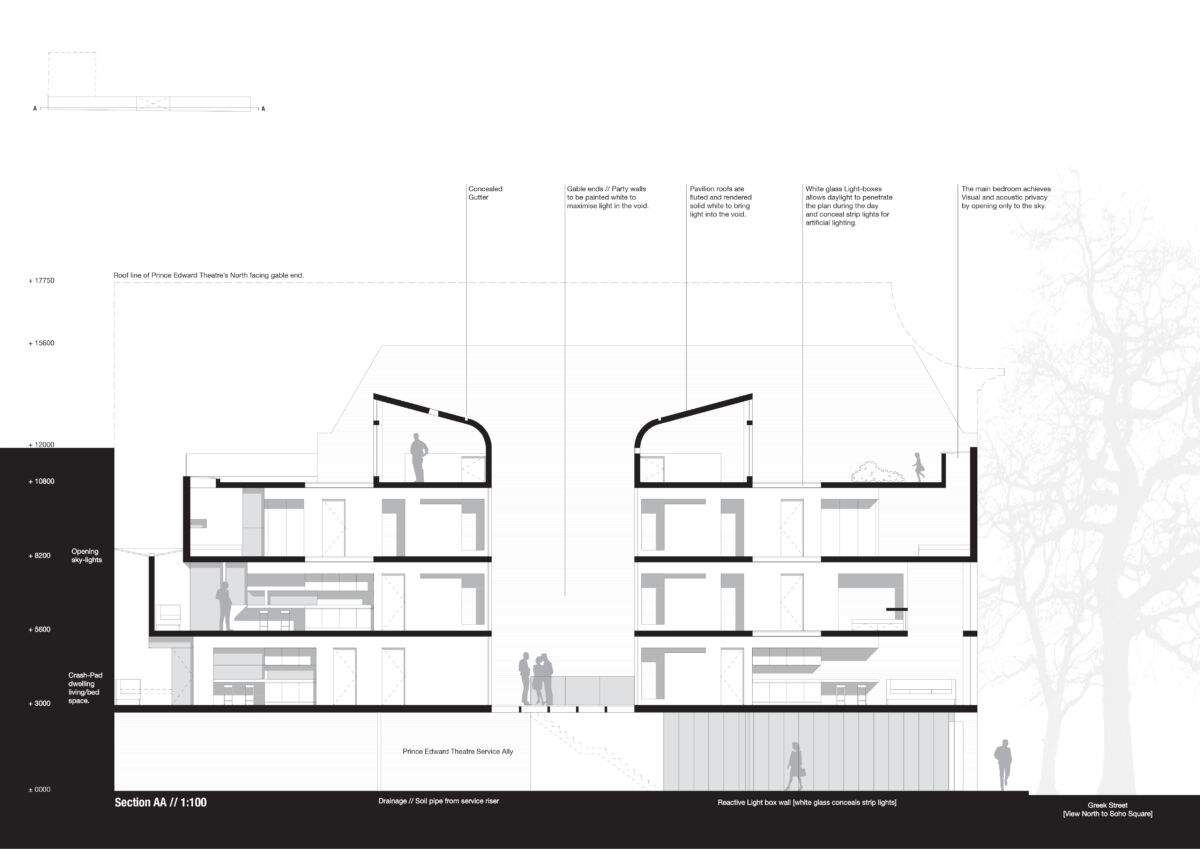
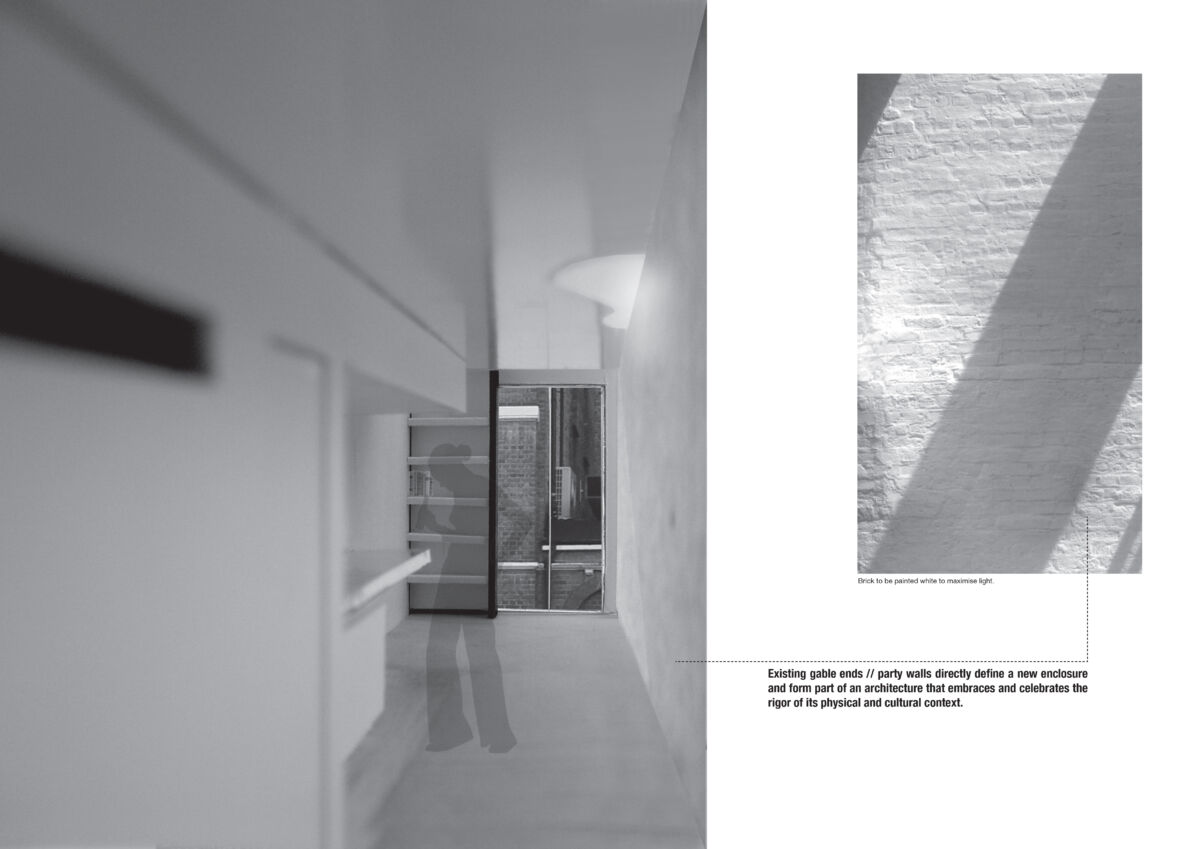
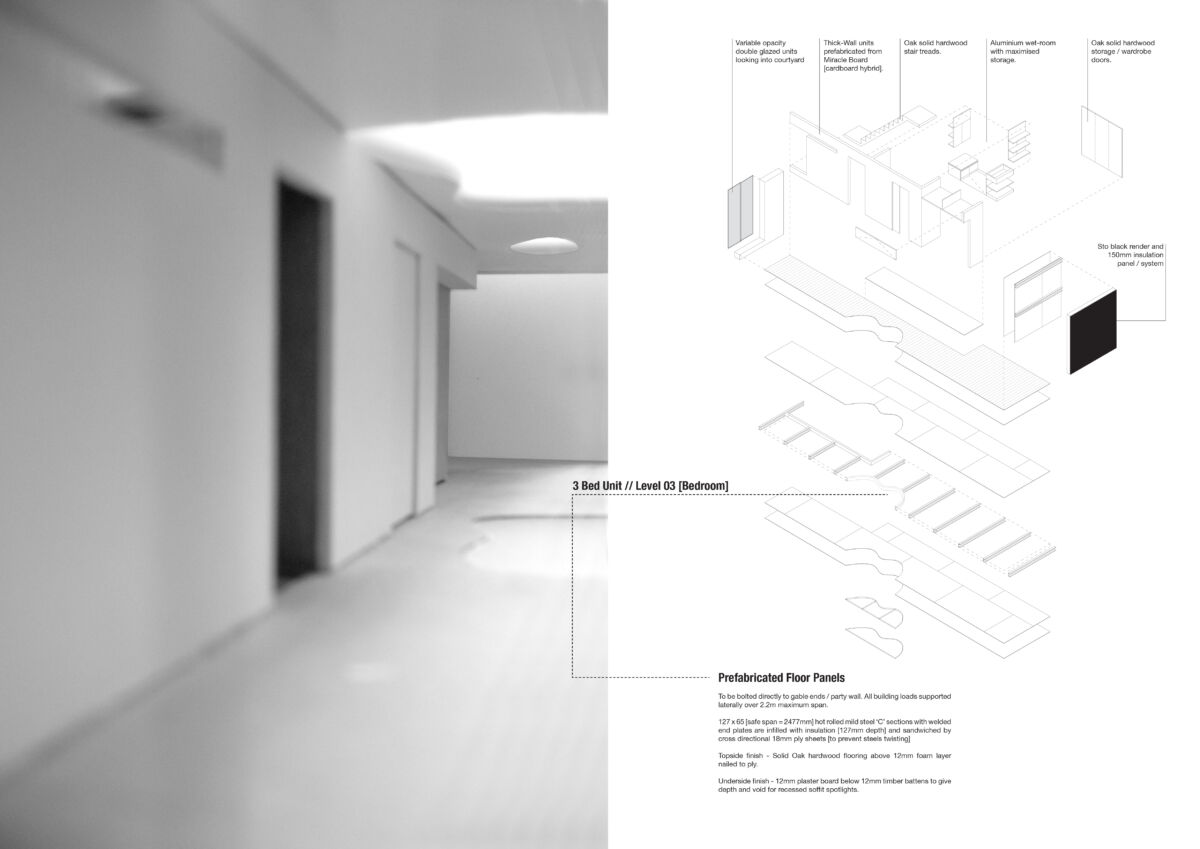
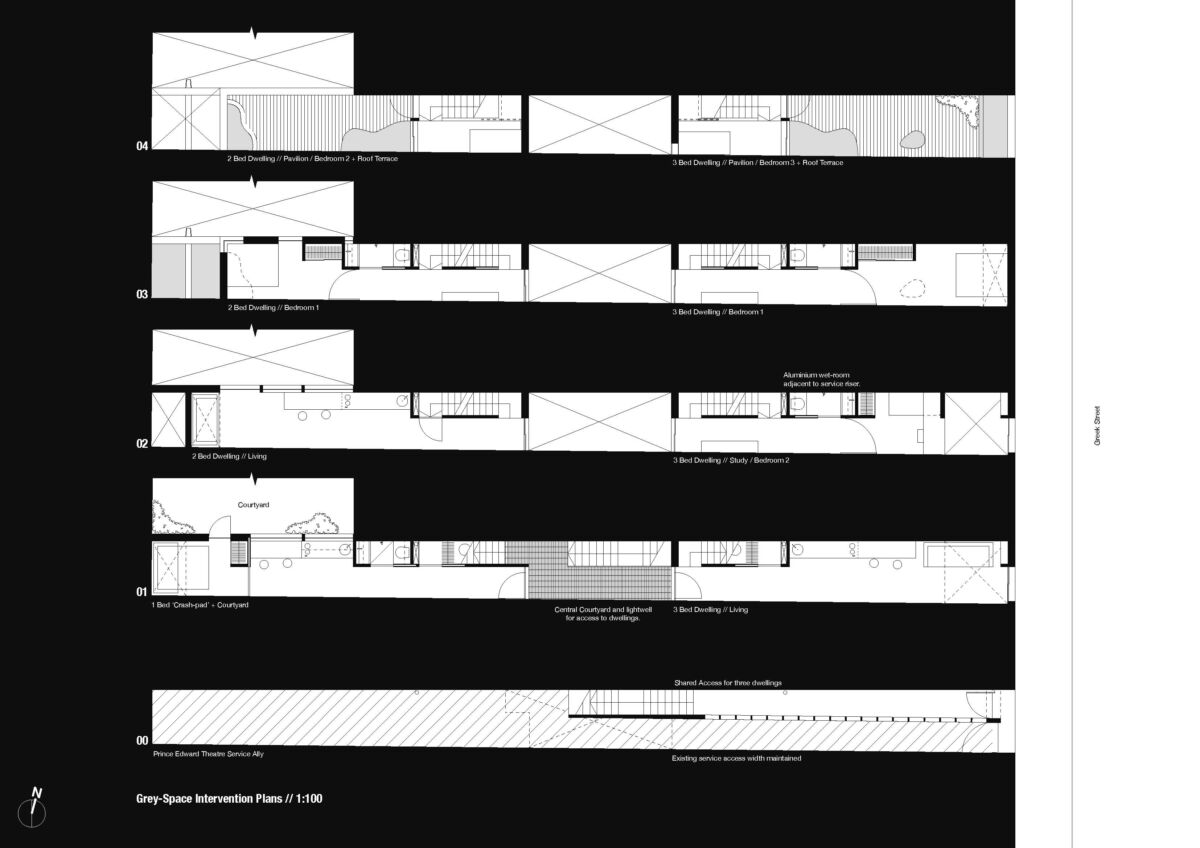
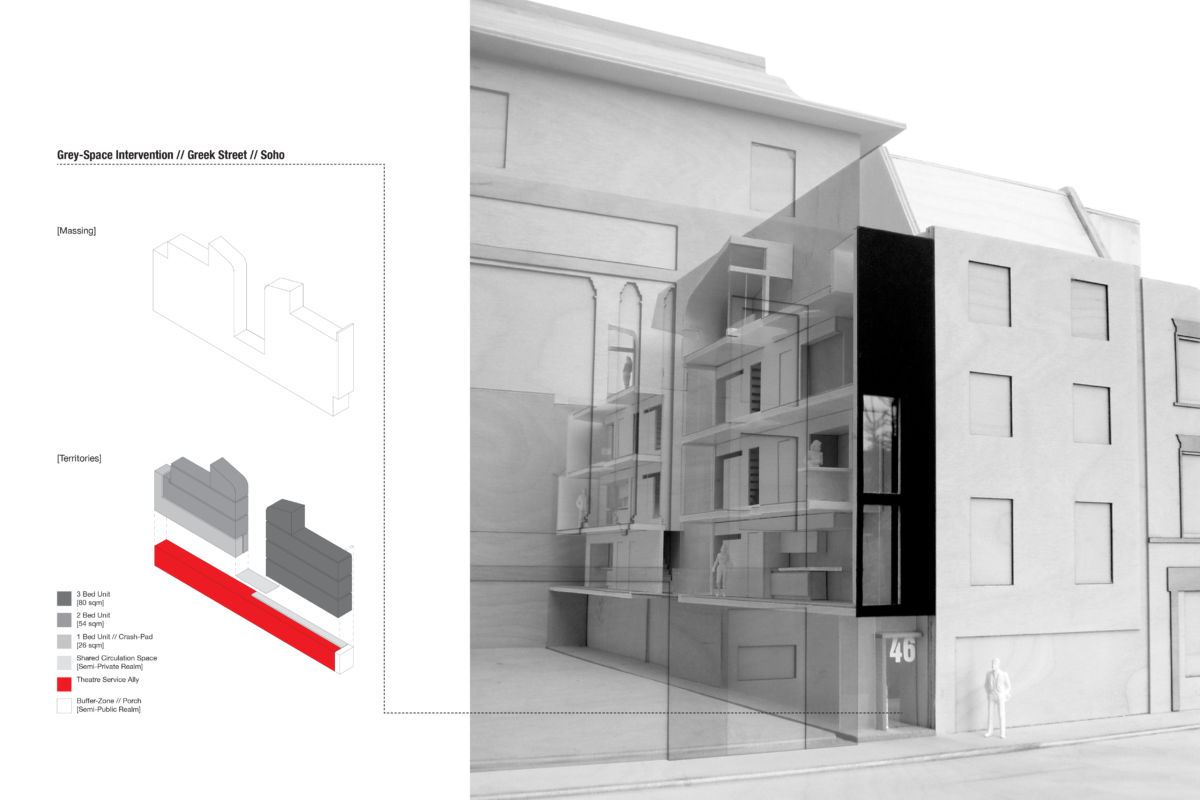
Compact urban homes within a 2m wide gap in Soho that accesses the use of ambiguous ‘grey spaces’ in the fragmented left over spaces in cities to meaningful places to live. This development of three dwellings of one, two and three bedrooms accessed via a courtyard within a 30m long slot between two five-storey buildings, above a service alley.
The dwellings are designed to accommodate the growing number of urbanites that do not require the typical suburban ‘house’ with a large kitchen and garden. These dwellings provide a base that allows the occupier to take advantage of the city’s inherent amenities and benefit from its infrastructure and economies of scale.
This project stems from Greenaway Architecture’s interest and investigation into the ambiguous urban spaces in London that exist in neither private nor public realms. We refer to these spaces as ‘grey’ because they exist as a tone between the absolutes of black and white represented in the figure-ground diagram, where space is inert. We have been compelled to analyse these urban voids with the aim of understanding their causes, forms and effects. It is our intention that this research be an instrument of diagnosis and critique on the fragmentation of urban areas.
The United Kingdom faces a persistent housing shortage, typically framed as a lack of land supply. This research challenges that assumption. Through direct urban analysis, it identifies a category of unrecognised, unquantified, and underutilised spatial volume embedded within the existing city fabric, referred to as Grey Space. These spaces are not captured within conventional definitions of developable land, yet collectively represent a significant latent resource capable of contributing to housing delivery without urban expansion. Grey Space is defined as: Residual, unprogrammed spatial volume within the urban fabric that exists outside conventional classifications of public or private space, and which is currently inaccessible, underutilised, or functionally inert.
These spaces are not formally recognised as development plots, are not usable as public realm and exist as by-products of planning, subdivision, and infrastructure. They typically occur between buildings (party wall gaps, service alleys), Around infrastructure (rail, roads, utilities) and within fragmented urban geometries.
Despite their ubiquity, they remain systematically excluded from housing delivery models. A detailed study of Soho, for example, identified approximately 0.7% of total land area as Grey Space. When extrapolated across Greater London, this equates to circa 1,218 hectares of latent spatial capacity and the potential for circa 300,000+ additional dwellings. This suggests that the perceived shortage of land is, in part, a failure of spatial recognition rather than absolute scarcity.
The Grey-Space study takes a situationist approach to look at how London really exists today, not a nostalgic retrospective or future idealism. In seeking a solution to macro nationwide problems the study analyses the qualities of local urban spatial minutiae and takes London’s most dynamic quarter, Soho, as a case study.
Through survey of the area, 24 Grey-Spaces were defined that collectively amounted to an area of 5,000m2+ potentially inhabitable space. It was the aim of this study to generate a better understanding of ambiguous urban spaces and form an approach for cities in making, dynamic, efficient and democratic use of Grey Space.
Whilst this project addresses underutilised between buildings, another of our projects addresses the underutilised spaces within buildings.