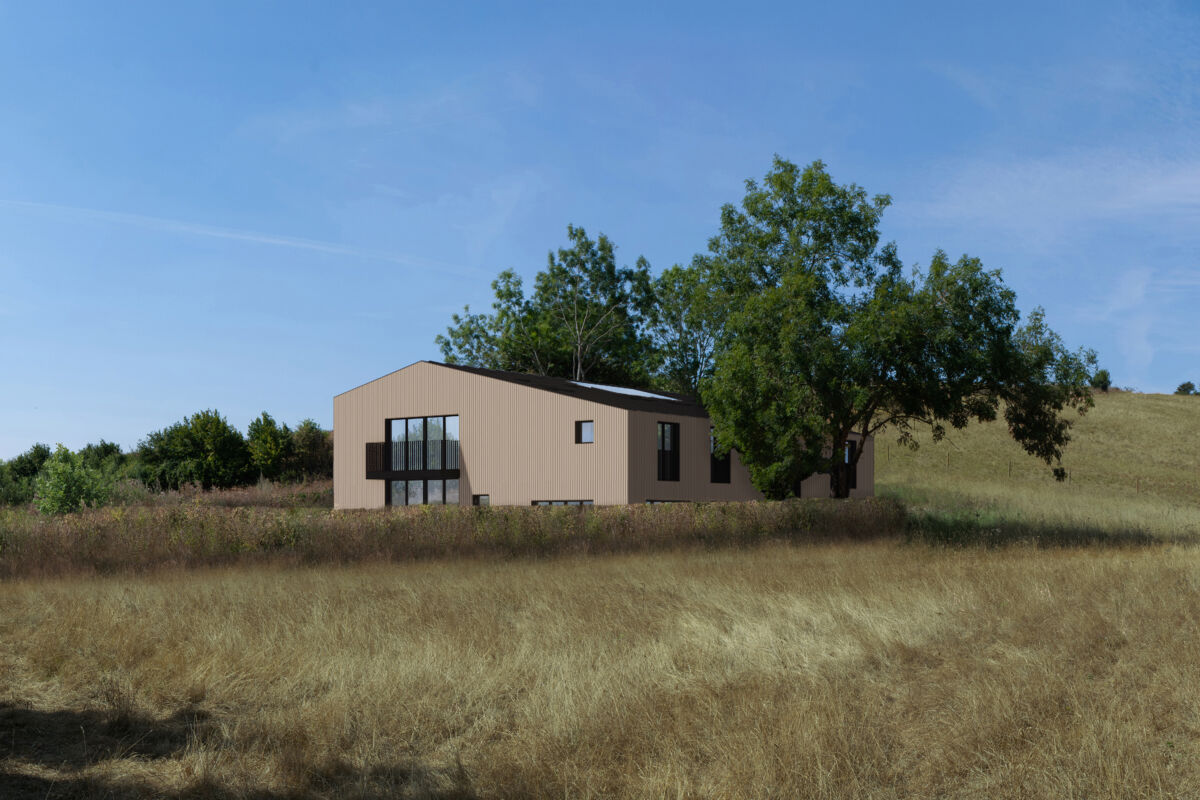
Marlow Barn Conversion
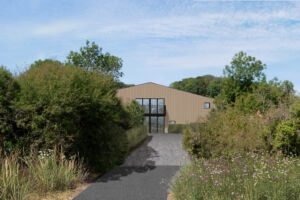
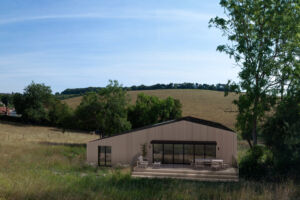
Conversion of a dilapidated corrugated-metal barn in Marlow into a multi-generational family home and enhance the Chilterns National Landscape.
The barn’s existing steel frame, footprint, height and position is retained unchanged whilst wrapped in timber, enclosing high performance insulation, and complimented by flint retaining walls, zinc roofs, and black metal details.
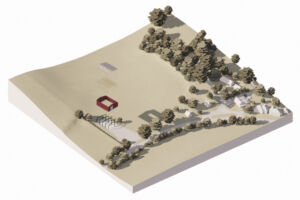
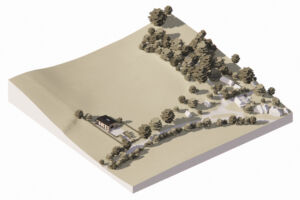
The conversion represents a highly sustainable upgrade and repurposing of an existing building with no additional footprint, whilst integrating renewable energy sources, Air Source Heat Pumps (ASHP) and Mechanical Ventilated Heat Recovery (MVHR), new native tree and hedgerow planting, along with wildflower grasslands and food growing areas for self-sufficiency
Greenaway Architecture is working for Shack alongside Black Box Planning on planning strategy, Marrons on landscape and visual impact.