Courtyard House, Wimbledon
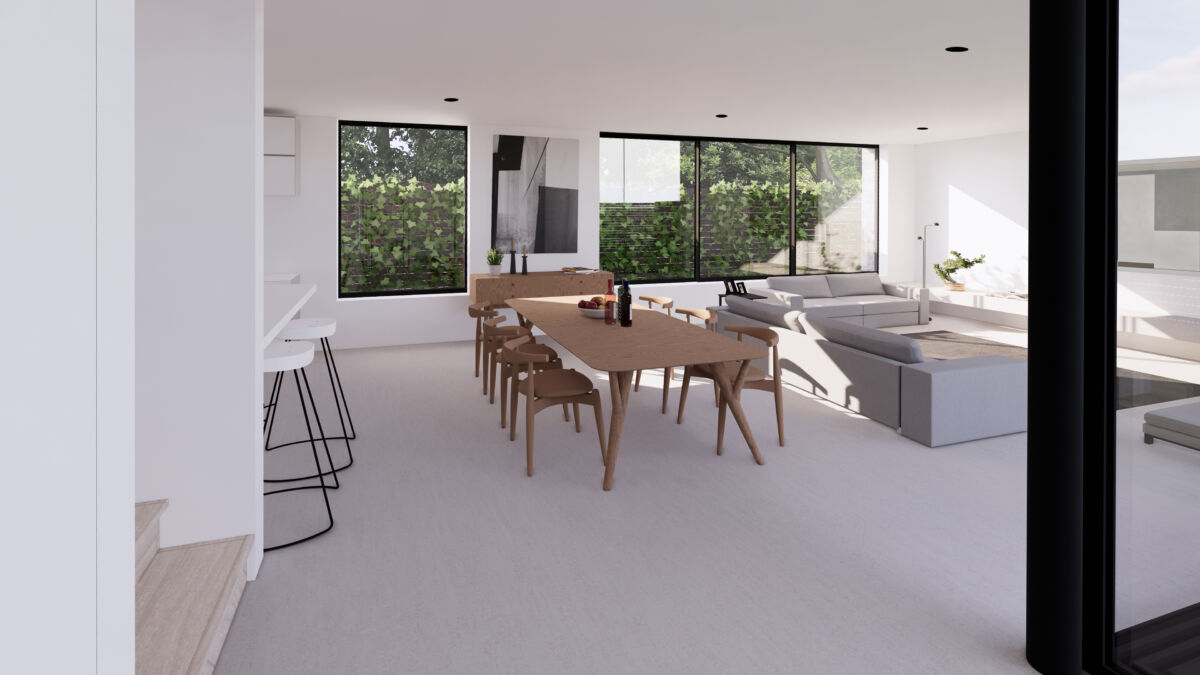
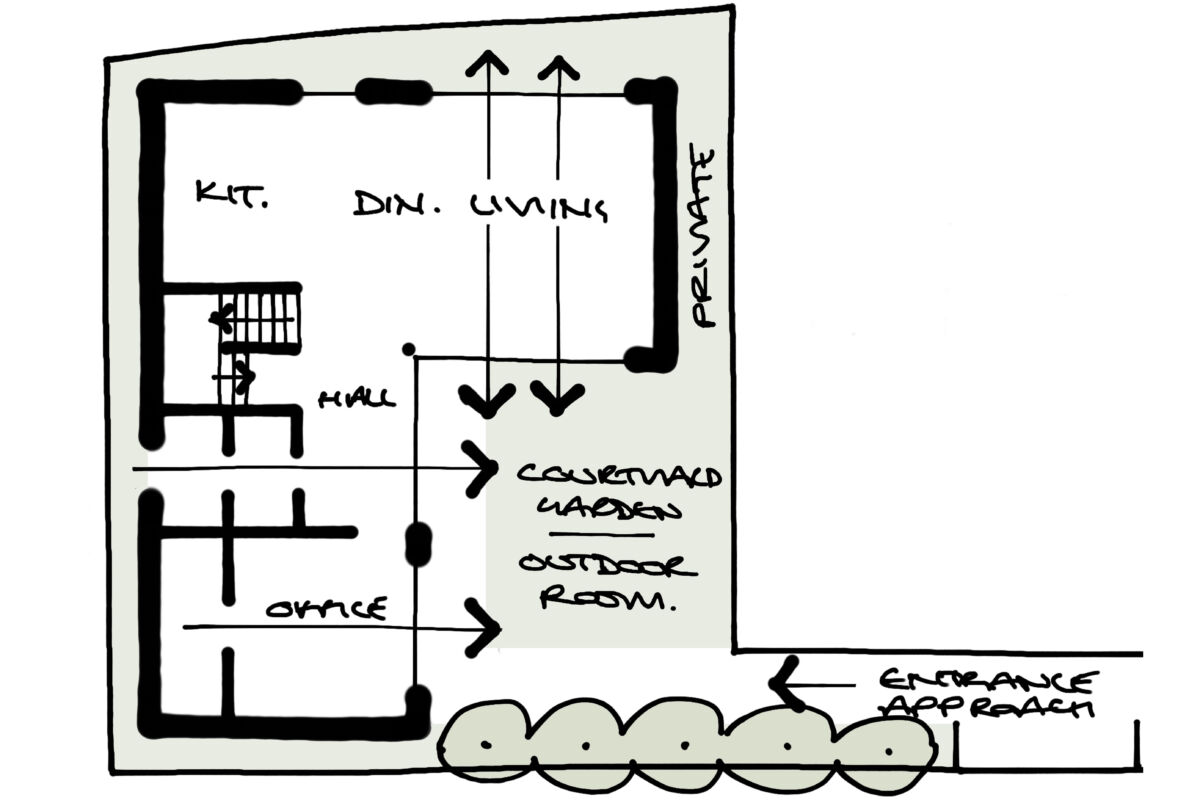
This contemporary three-bedroom courtyard house in Wimbledon, West London, is designed to optimise the limited space of a compact backland infill site within a conservation area. The ground floor of the house wraps around in an ‘L’ shape, creating a private south-facing courtyard garden that serves as an outdoor ‘room.’ All rooms within the house have views into this courtyard, fostering a sense of light and spaciousness indoor-outdoor living.

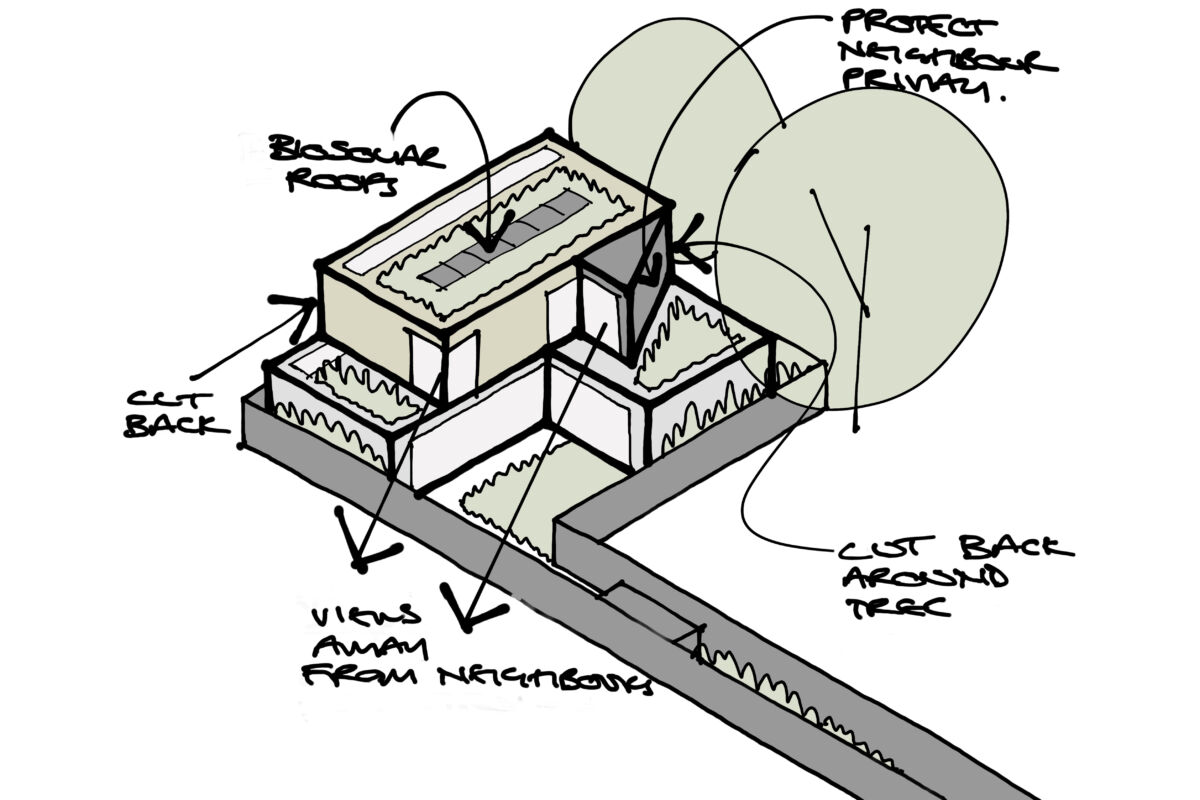
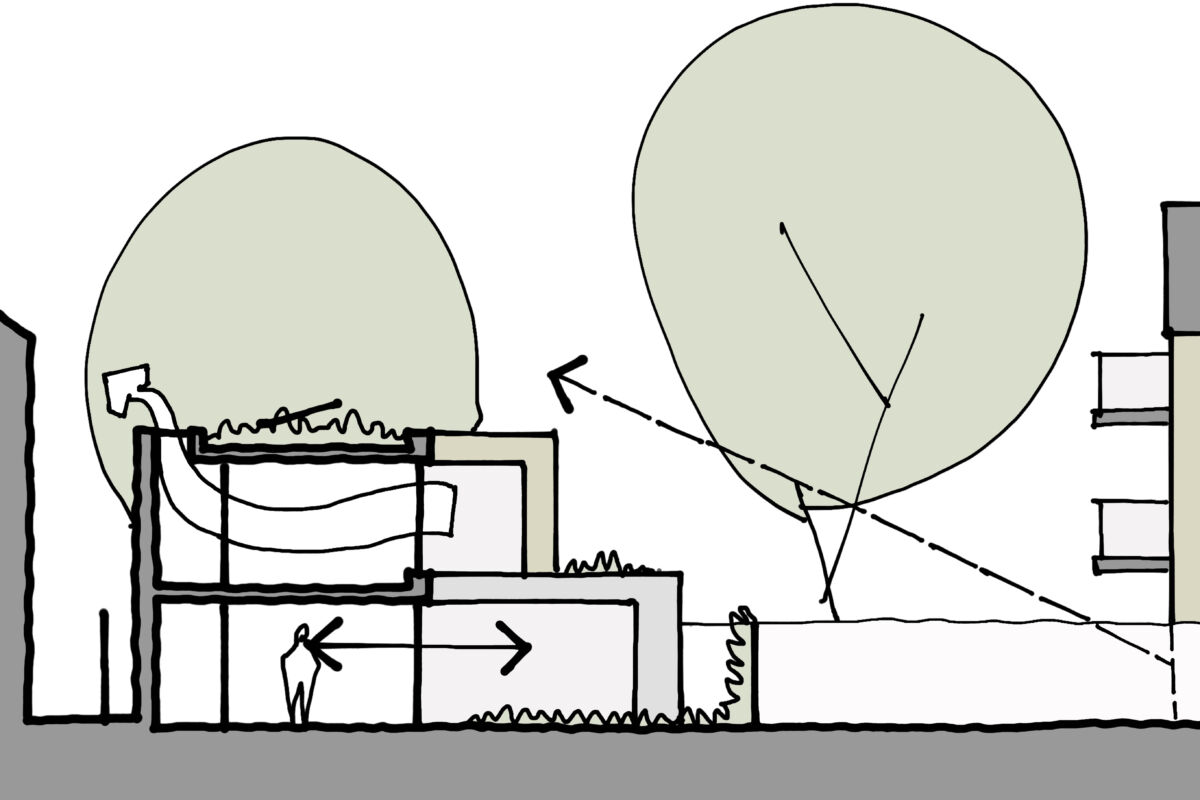
On the first floor, the volume is set back from the south-east and north-east sides of the ground floor and incorporates a canted element, that serve to protect the privacy and outlook of neighbouring properties for a harmonious relationship with the surrounding environment.
The house is designed as a combination of one-storey and two-storey sections, with flat or gently sloping roofs to minimises the height of the building, allowing it to appear subservient to the taller street-fronting three storey villas in the area. By taking this approach, the design respects the existing context while still asserting its own unique character.

Rather than replicating the building forms of its neighbours, the proposal uncovers the hidden character potential of the site-constraint-led form. The articulated volumes of the house, created through careful considered setbacks, contribute to a distinct massing. Additionally, alternate yet complementary materials are used to further enhance the visual appeal of the design.

The house design also prioritises sustainability and energy efficiency, incorporating controlled passive solar gain and natural cross ventilation, which, in conjunction with an air source heat pump results in a sustainable and low-energy home.
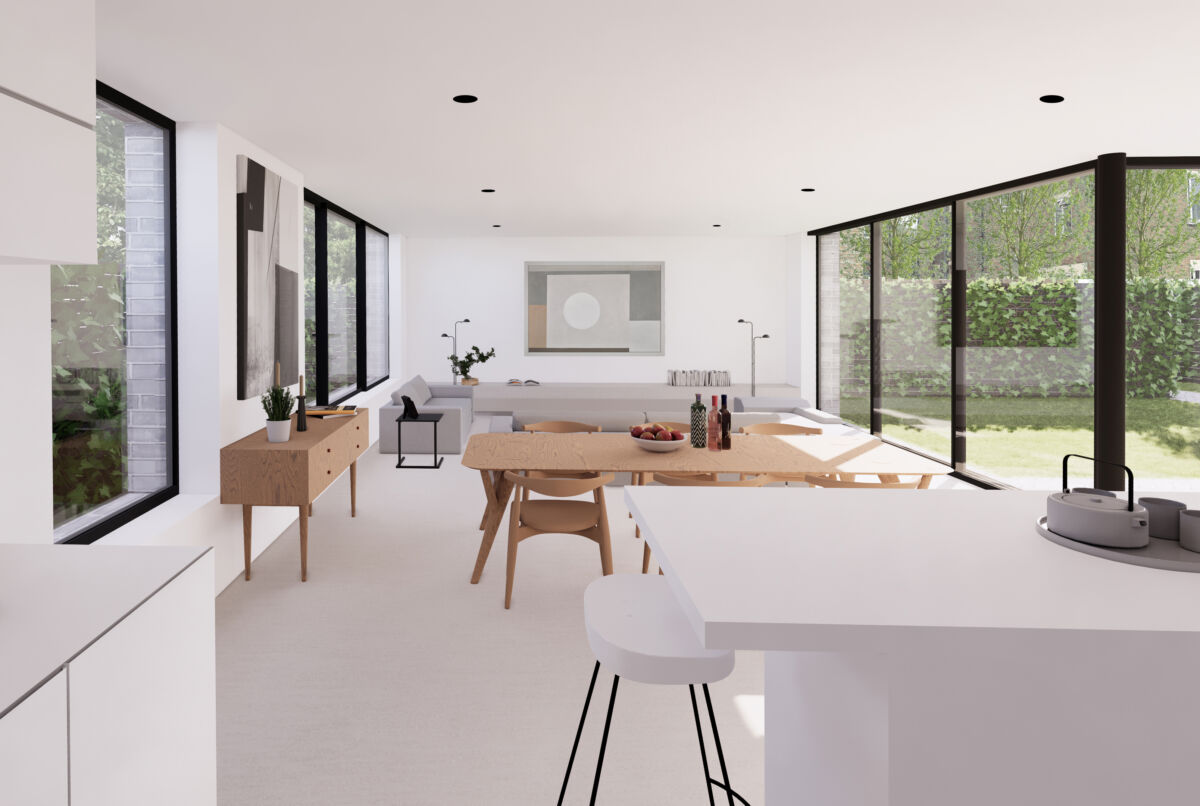
The plot is for sale with planning consent with The Modern House