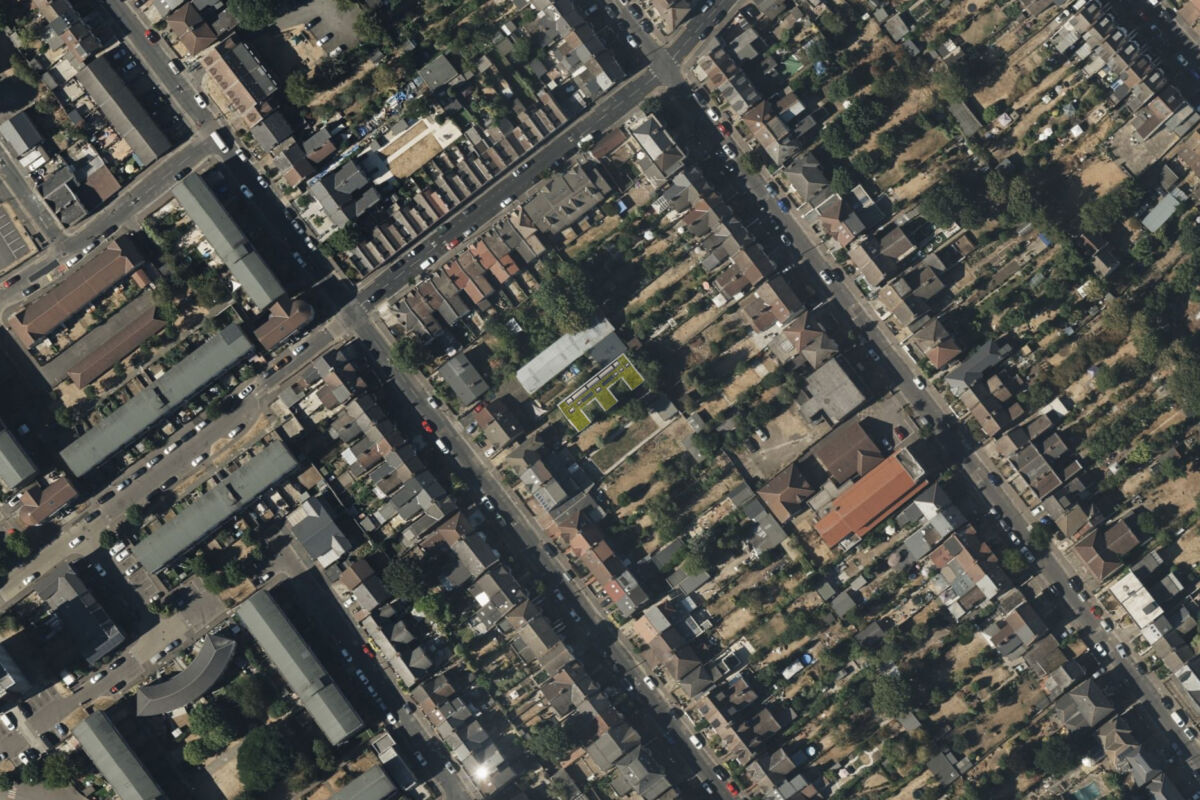
Courtyard House, Hackney
Set within a once-deserted backland site in Hackney, the Courtyard House transforms an abandoned urban pocket into a tranquil, light-filled and private home. Designed as a single-storey dwelling hidden within its surroundings, the house is woven around two private courtyards that create moments of intimacy, reflection, and connection to nature.
A continuous top lit gallery space forms a spine linking the various spaces within, providing both circulation and framed views into the courtyards, where light, planting, and texture define the rhythm of daily life. The low-lying form is topped with a verdant, native wildflower green roof that supports biodiversity while visually merging the building into its landscape.
Sustainability and ecology are integral to the design with the fabric of the building incorporating discreet bat boxes, Sustainable Drainage Systems (SuDS), an air source heat pump (ASHP), and renewable energy capture through photovoltaic panels integrated into a biosolar roof. Together, these elements create a home that quietly exemplifies low-impact living within an urban context — resilient, restorative, and deeply connected to its environment.