Cotswolds Two Storey Extension
Planning consented two-storey side extension that doubles the size of a traditional semi-detached cottage in a Cotswold village.
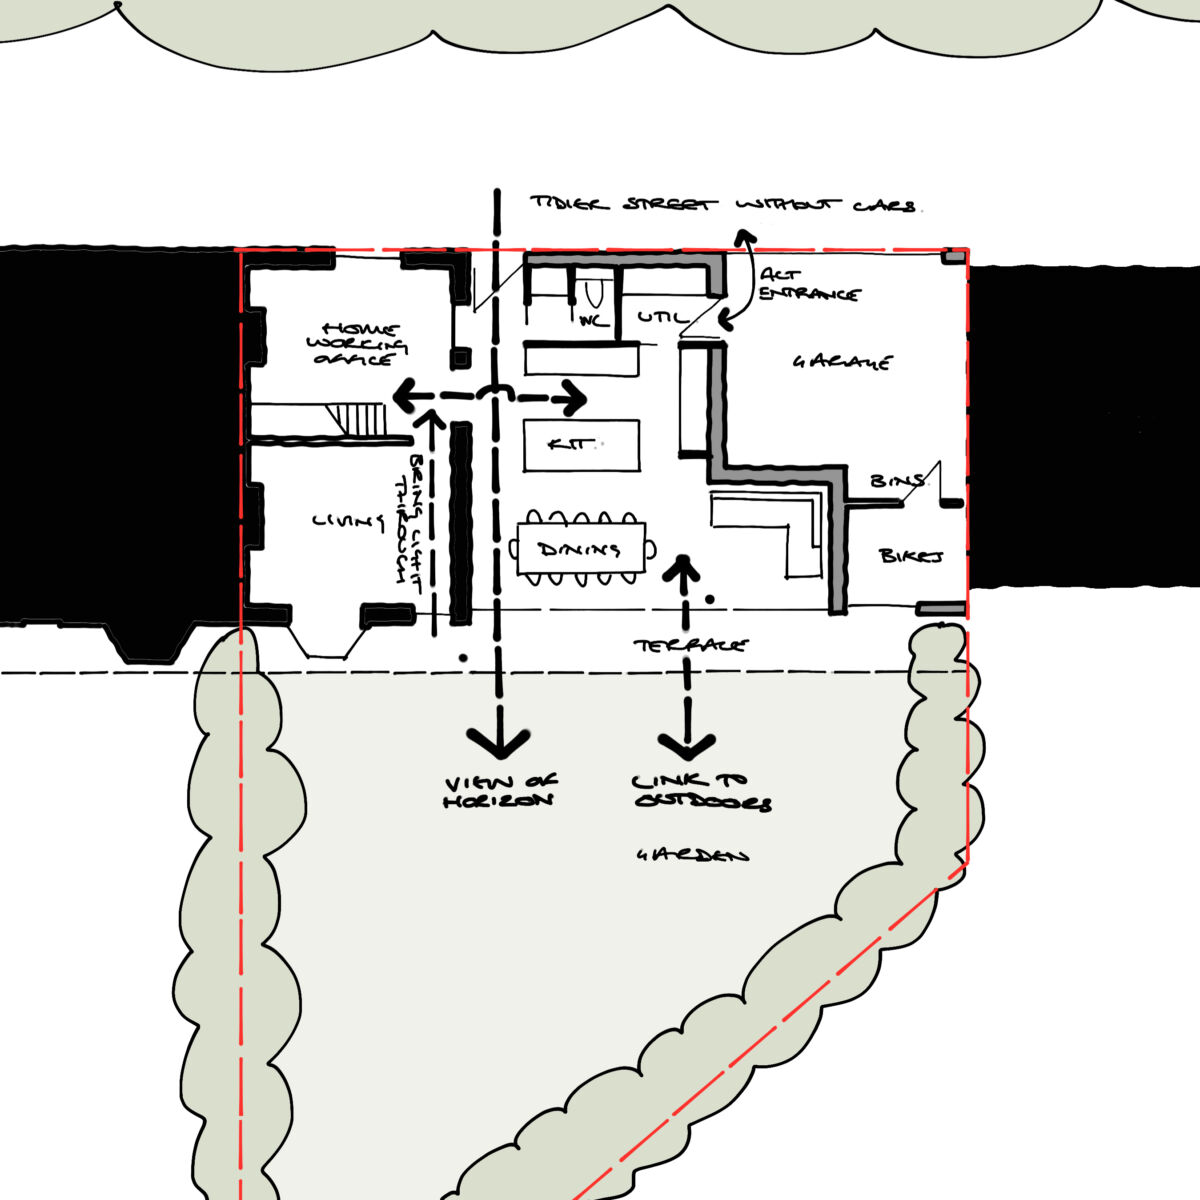
The design, which uses traditional materials in a contemporary way, features an open plan kitchen, living and dining areas, which look over the south facing garden and Stroud Valley beyond. The extension also creates a new entrance, utility / boot room, WC, garages and storage areas at ground floor.
At first floor the extension adds a generous main bedroom, with panoramic views of the Stroud Valleys and open eaves, as well as featuring an ensuite bathroom and dressing room.
The sedum roof over the garages features solar panels to capture renewable energy and aid biodiversity.