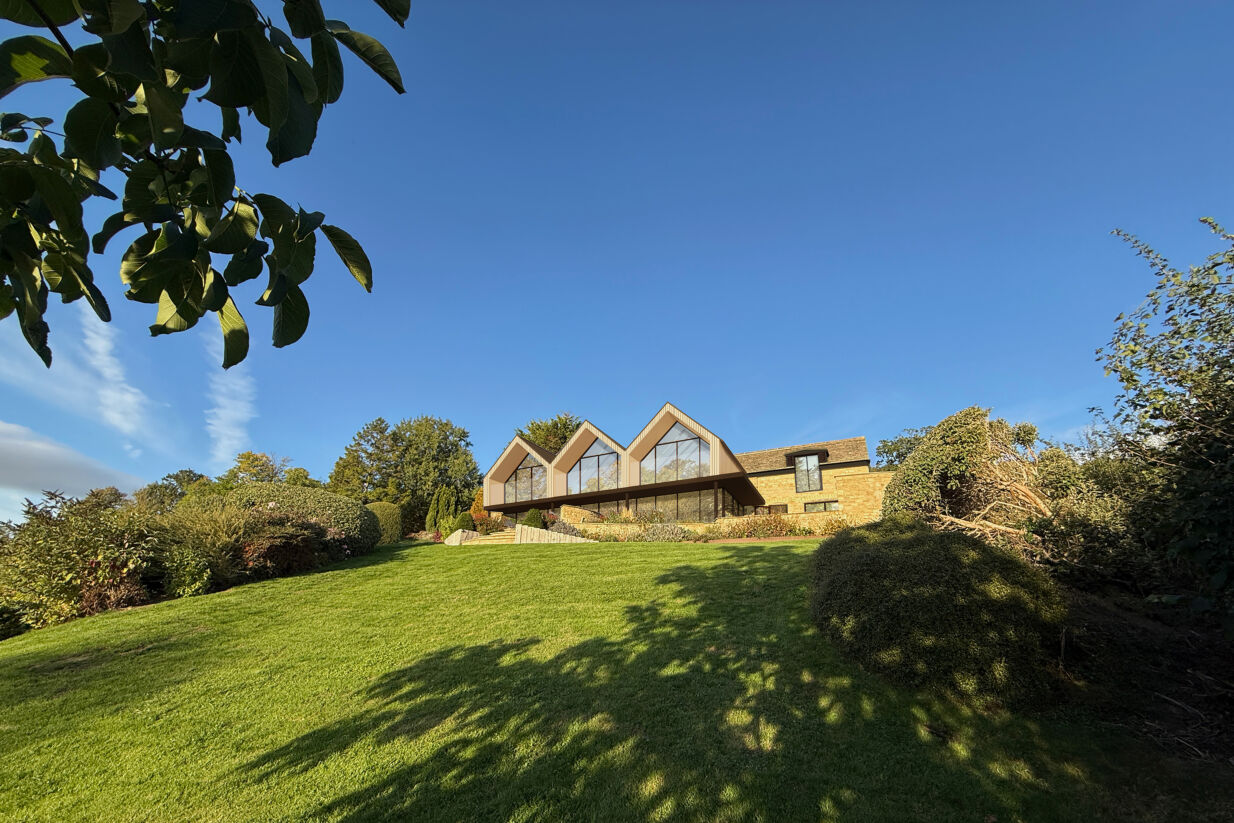
Cotswolds Hillside Extension
A sequence of pitched gables clad in natural timber and standing seam zinc replaces a thermally inefficient flat-roofed extension. Oversailing eaves shade glazing below and frame long views across the valley. At ground floor, open plan kitchen, living and dining spaces open onto the terraced garden. Above, the gables contain new bedrooms, each with an en-suite, a dressing room and a private terrace looking out to the horizon. Internal reconfiguration of the existing house means every bedroom now has its own en-suite and dressing room.
A glazed link with a sedum roof joins the house to the garage and annex, creating a sheltered indoor-outdoor space with a bar, alongside a home gym, a new entrance and a boot room.
The stone house remains the dominant element, and the restrained new forms take their cue from the pitched roofs of neighbouring houses. Solar panels, battery storage and MVHR improve energy performance, and the lighting is designed to protect the dark skies of the Cotswolds National Landscape.