Cotswolds Country House Extension
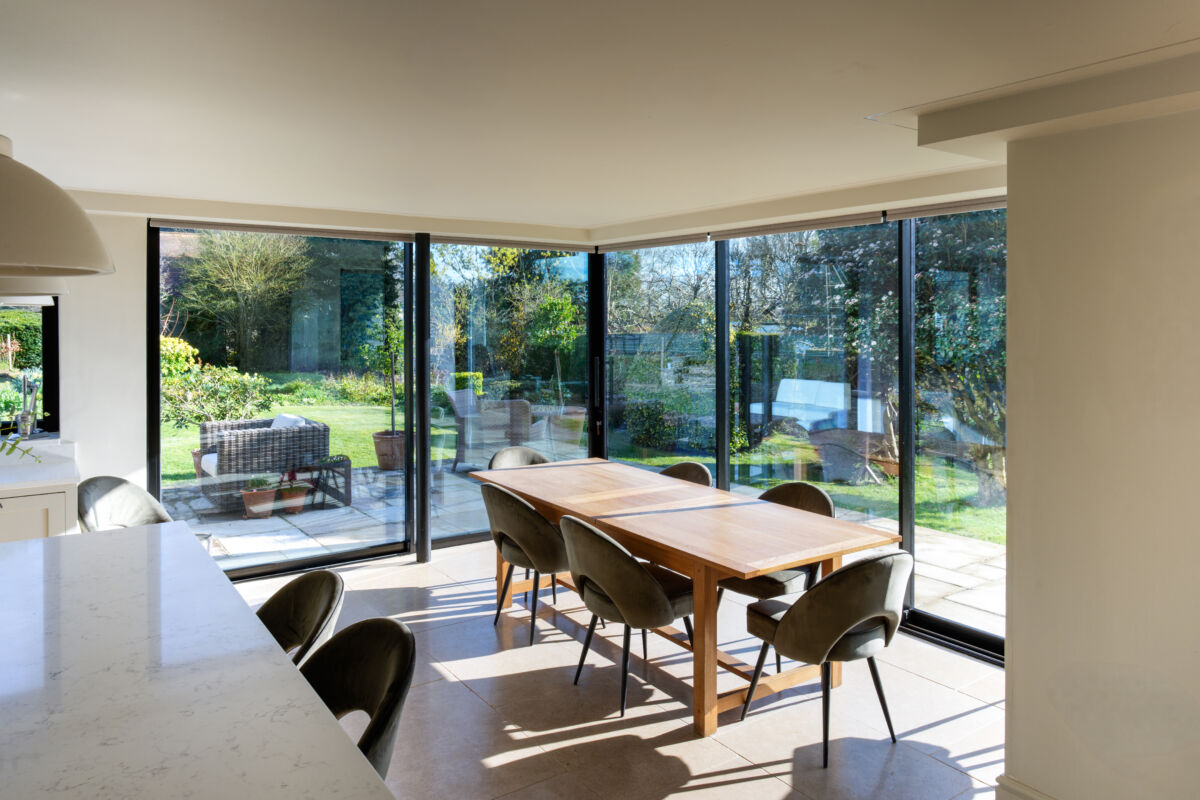
This two storey gable end extension to Hampton Green House, set in a remarkable position on the edge of Minchinhampton Common within the Cotswolds Area of Outstanding Natural Beauty (AONB), restores compositional clarity to the host building while introducing a contrasting yet complementary form. The intervention creates open plan kitchen and dining spaces alongside a generous bedroom, extending the house in a way that is both coherent and purposeful. Rather than replicate the existing architecture, the extension adopts a contemporary language, combining Cotswold stone, a zinc roof and timber, all articulated through precise, restrained detailing.
The design is carefully calibrated to frame outward views and strengthen the relationship between interior spaces and the surrounding landscape.
Internally, the extension delivers flexible, future-proofed accommodation, including a fully accessible ground floor annex together with generous living and working spaces. A fabric-first approach, supported by integrated solar technology, enhances energy performance and occupant comfort.
The result is a considered and enduring piece of architecture, quietly embedded within its setting and responsive to both its context and the evolving needs of its occupants.
The Client notes that ‘Greenaway Architecture designed a stunning modern extension that works brilliantly with our period property, and shepherded it through the conservation area planning minefield.’