

Office Refurbishment + Extension, St James’s
This intricate project comprised the extensive internal and external refurbishment and extension of No. 9 Mason’s Yard, to create contemporary prime office space set among the art galleries in the heart of St. James’s.
When Greenaway Architecture took on the project it was a dated and dilapidated 19th century building with inefficient subdivided floor-plates, topped with an inaccessible flat asphalt roof littered with plant. The only entrance was via a dark and dirty alleyway that was a magnet for anti-social behaviour. The building had no active frontages and presented itself to Mason’s Yard as an airless disused garage at ground floor, beset with mould. Whilst the building’s corner infill location was discreet, its poor condition stood out, particularly opposite the gleaming White Cube Gallery. The building, as it was, detracted from Mason’s Yard and the wider the St James’s Conservation Area. It also detracted from locally listed neighbour, No. 13, ‘The Scotch of St. James’ nightclub / live music venue; renowned as the meeting place for London’s rock elite in the 1960s, where a then-unknown Jimi Hendrix first performed on the night of his arrival in England in 1966. Other regular patrons at that time included the Beatles, The Rolling Stones, the Who, the Kinks, Rod Stewart, the Moody Blues and the Spencer Davis Group.
No. 9 has its own rich history as the studio of renowned British photographer Gered Mankowitz who, on March 9th 1967, photographed Jimi Hendrix in the building. On that day Mankowitz took the portrait that would become the most important photograph of his entire career and possibly the most famous studio portrait of Hendrix ever taken, ‘Classic Jimi’. With such a history, the building deserved a dynamic future and so we set about breathing new life, light and functionality into the place.
This project has been published in the AJ / Architect’s Journal: ‘Greenaway Architecture retrofits 19th-century office in St James’s’

Making an Entrance – As a starting point we sought to create a much improved main entrance into the building, which would serve as an attractive and transparent active frontage to visually contribute to Mason’s Yard. This would also promoting natural surveillance, light and visual connections to both the public realm of the yard and the central pedestrian passage.
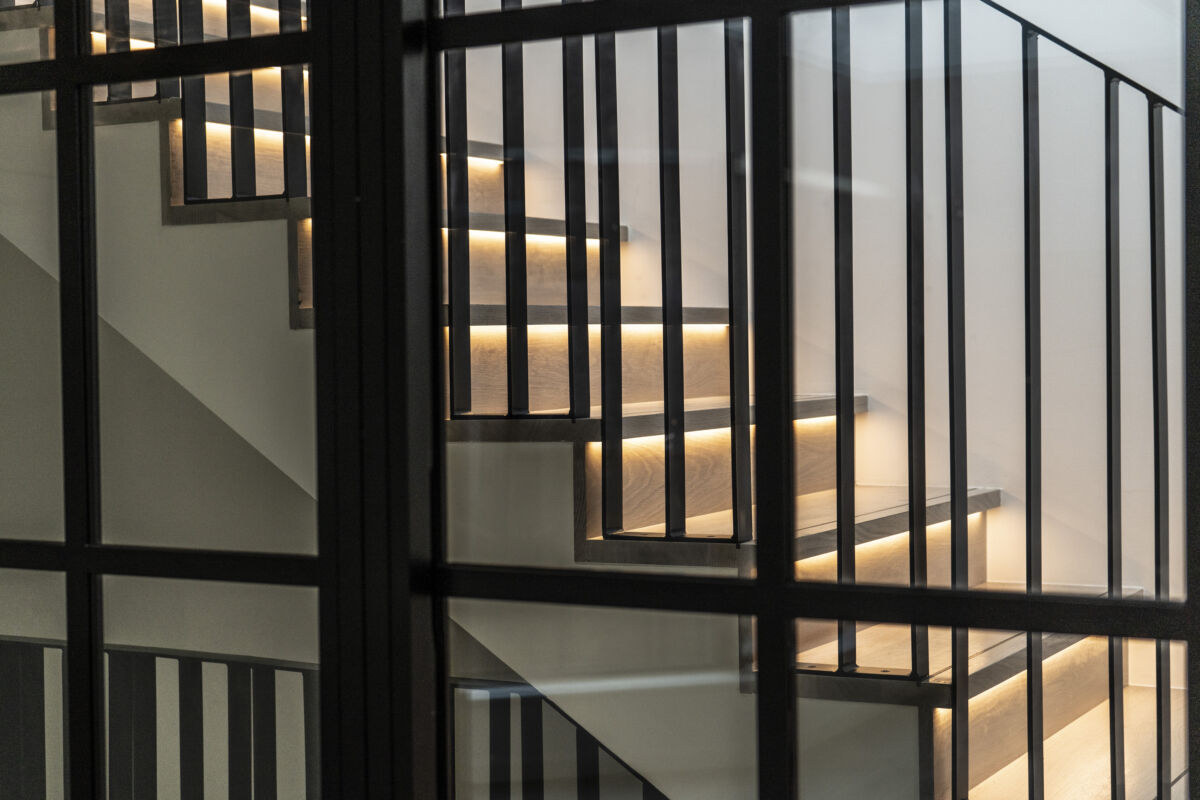
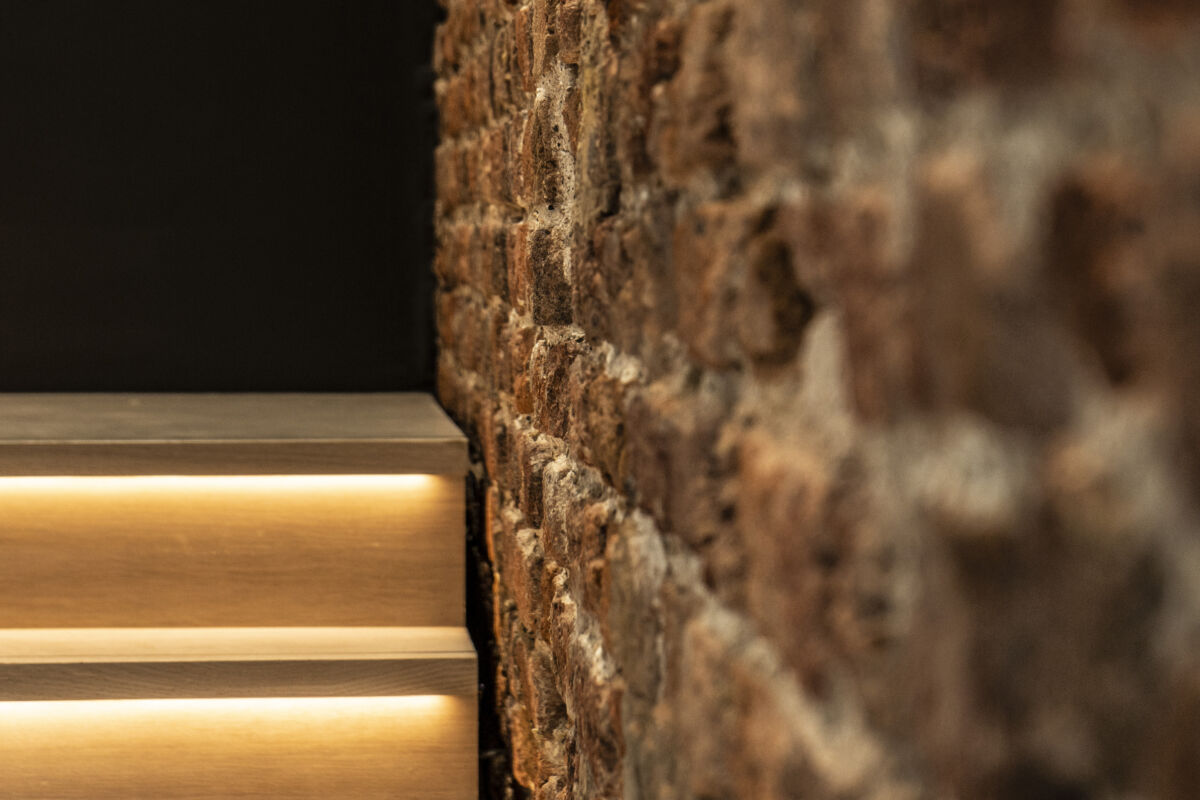
The dilapidated garage was converted into a glass-to-glass corner-glazed main entrance and reception with a bespoke hardwood feature staircase leading to the office space above. We carefully exposed the brick party wall with No.13, the Jack Bell Gallery, which to celebrate its texture and warm orange-red hue. We opened up the Entrance space by removing the existing garage wall flanking the alleyway and supported the floors above on a slender circular column. These alterations made both the entrance and the alleyway feel significantly wider, lighter and facilitate views in, through and out.
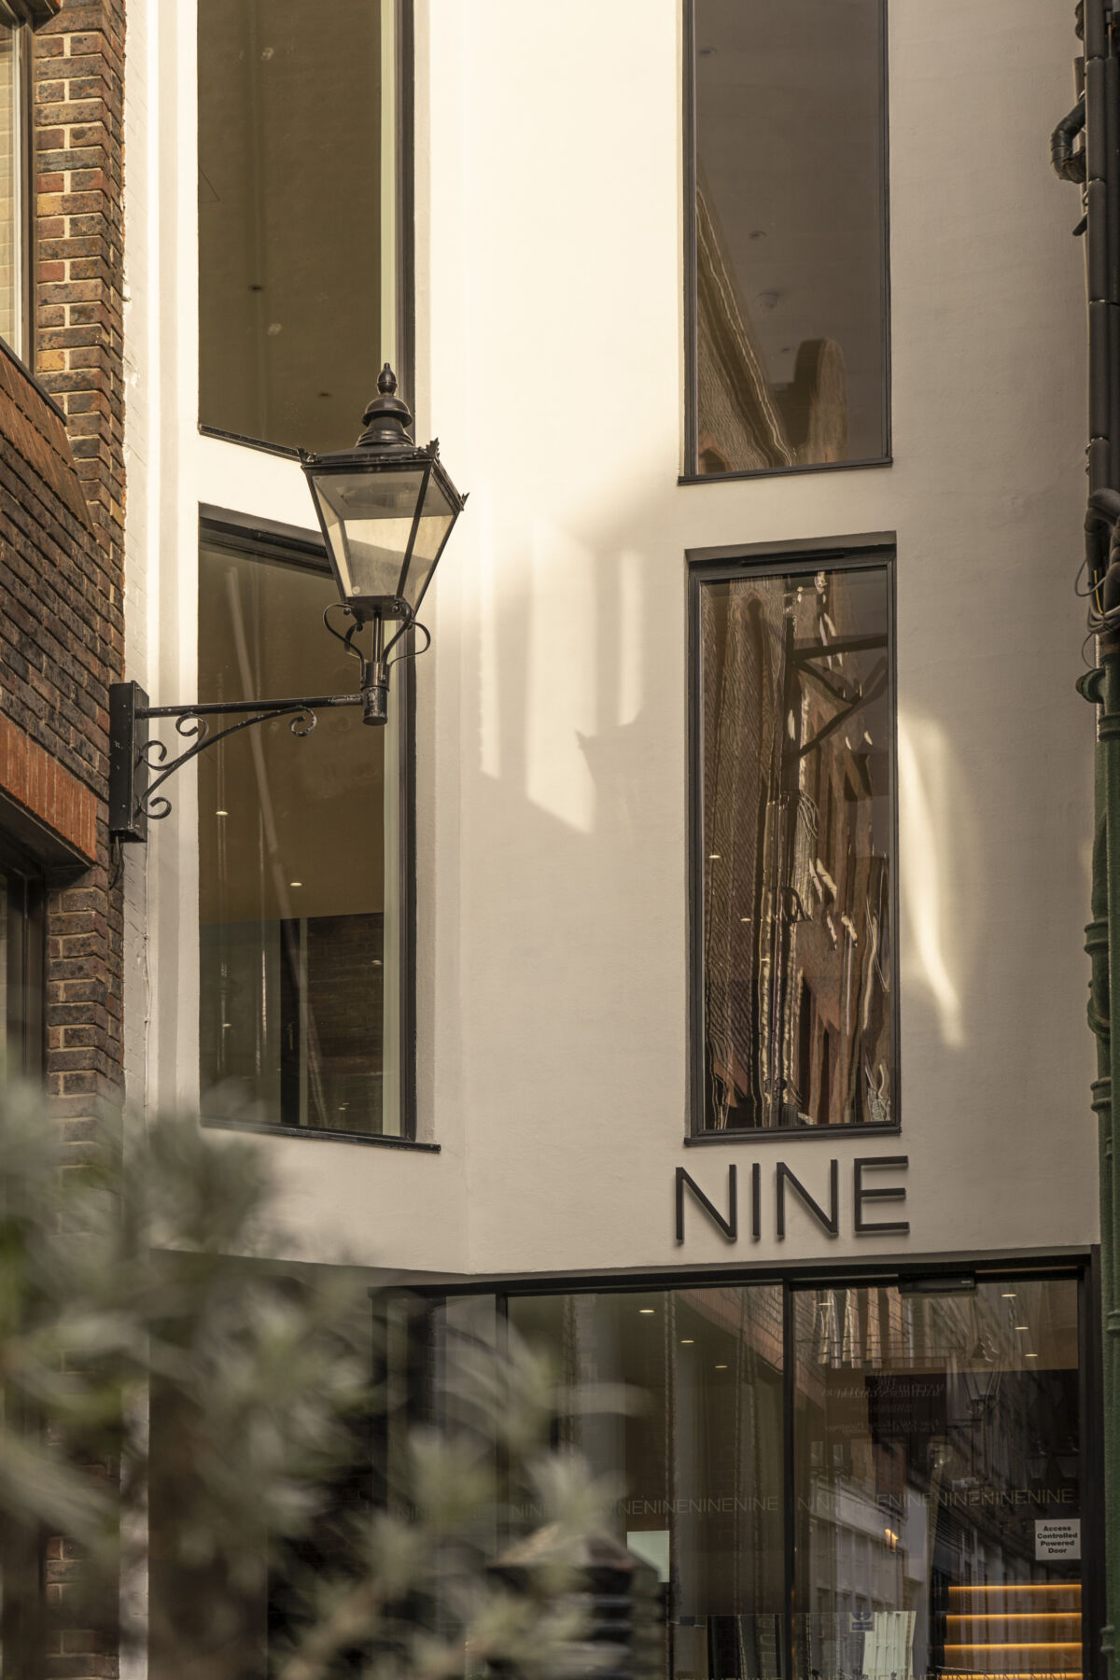
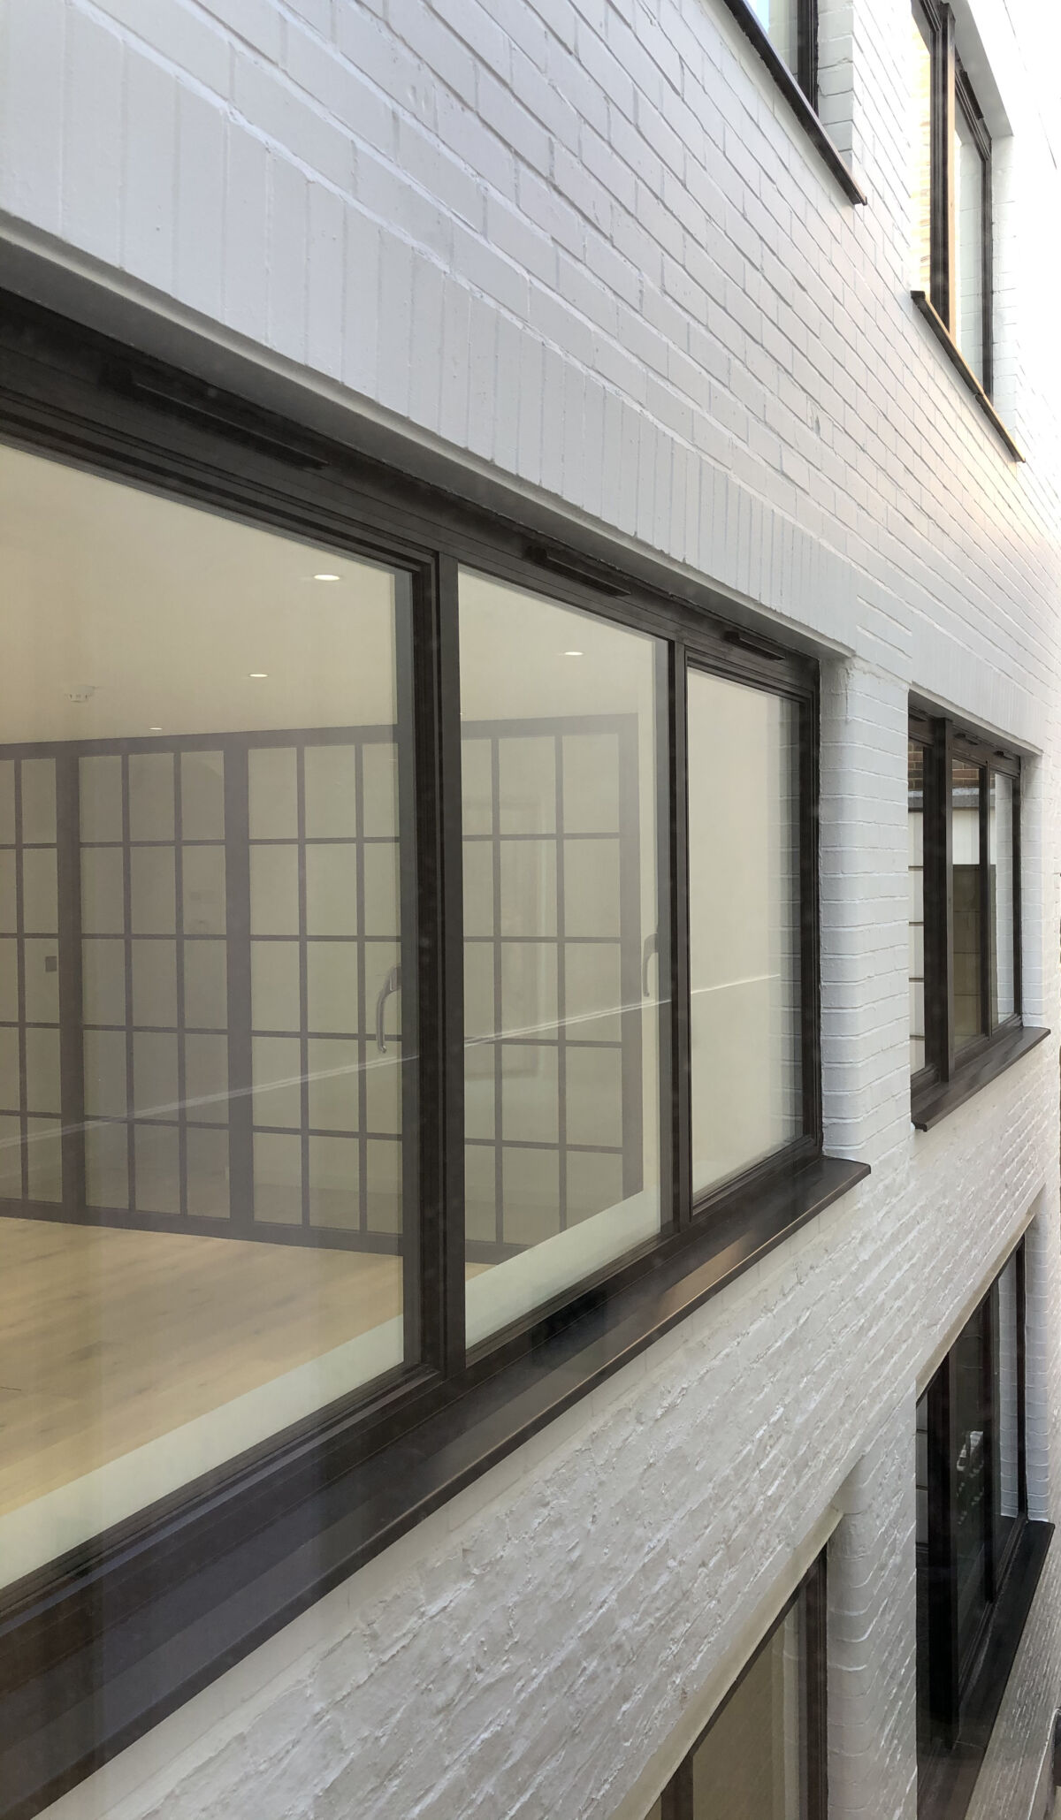
Letting the light in – Due to the inherent nature of a corner infill site, there is limited opportunity to bring light into the plan, therefore we sought to maximise the opportunity for daylight wherever possible. This was achieved in a cost effective and structurally efficient manner by taking the existing short openings down to floor level and forming full height openings. We combined the increased structural openings with the slimmest of thermally efficient window frames to maximise the opportunity for sunlight to enter and to play upon the exposed internal brick party wall with its remnant of a timber frame; giving a material warmth to the spaces. We also introduced large structural glass skylights to expose as much of the sky as possible, as well as facilitating natural ventilation, especially in summer months.
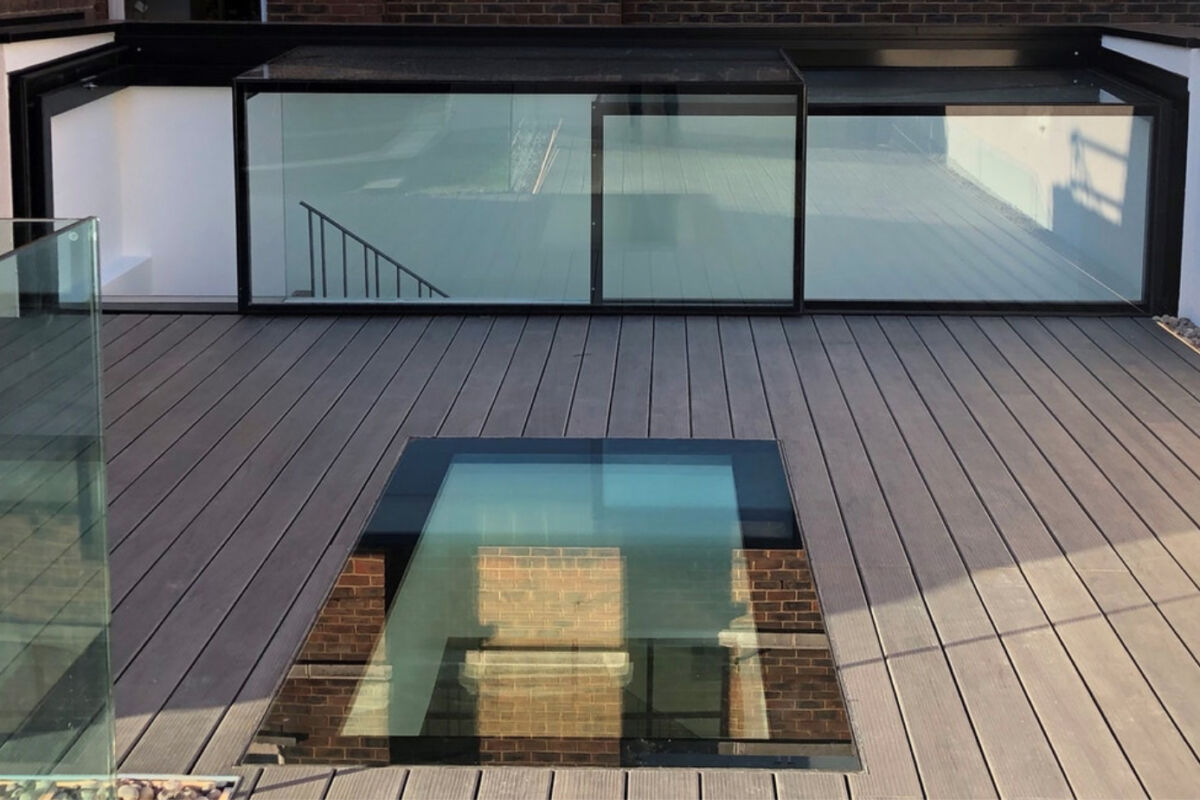
Something-from-nothing – The existing flat roof of the building offered the opportunity to create a pocket of tranquility amongst the busy city in the form of a generous private roof terrace for the office’s occupants and with views across to the White Cube Gallery. Greenaway Architecture worked closely with a specialist glazing supplier to design a full-width sliding glass rooflight that allows occupants to easily access the roof terrace via a new bespoke hardwood staircase. The plant for the building has been discreetly located on the small section of roof above the new wing in an acoustic enclosure, directly over the majority of the buildings services for efficiency in pipework and service runs, and so as not to detract from the amenity of the terrace.
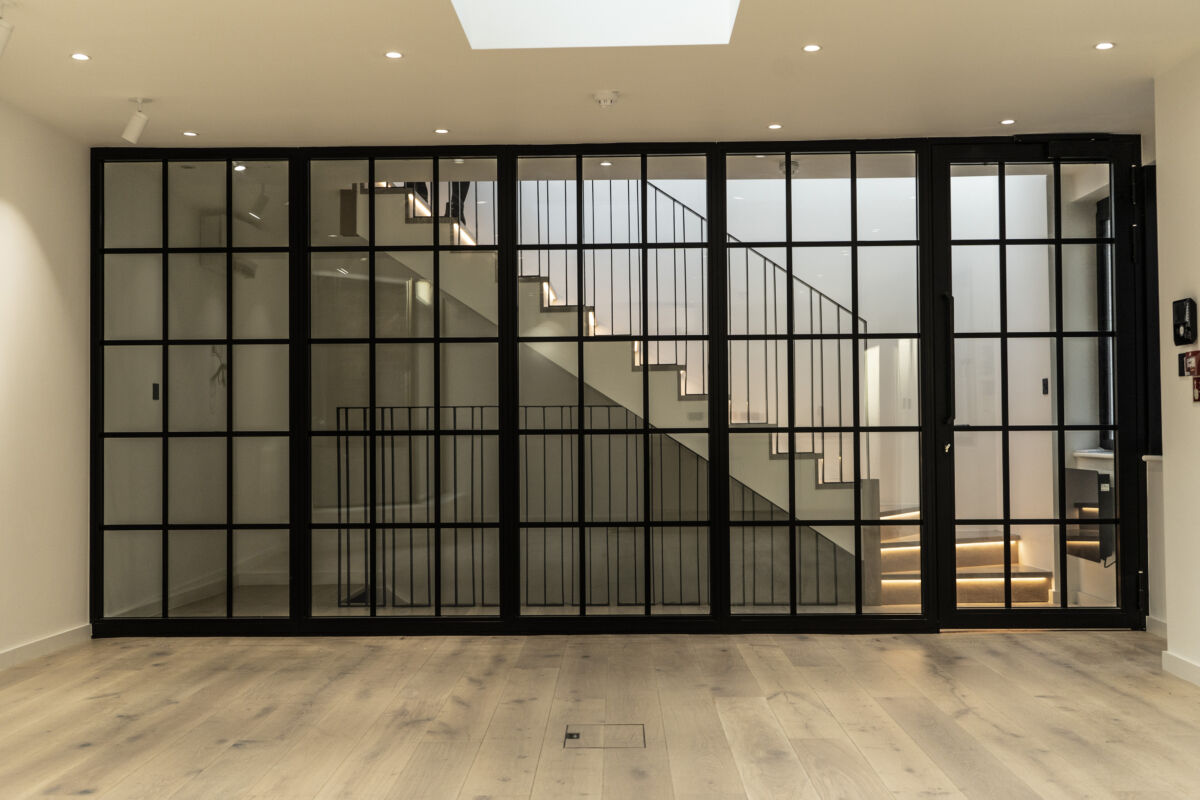
Whole spaces – Having maximised the opportunity for natural light, we wanted to let it reach into the plan as far as possible, as well as to promote the feeling of uninterrupted space, flexibility-of-use and ease-of-circulation. We achieved this by removing all internal walls and by extending each floor-plate with a new timber-framed wing above an existing ground level extension, accommodating washroom facilities, storage and services at second and third floors. This n turn resulted in clear and functional floor plates. Where the stair required compartmentation for reasons of means of escape, acoustics and potential subletting; this was achieved by means of full height glazed walls, promoting long views and vistas to the outside from wherever one is located within the building.

Greenaway Architecture designed bespoke ‘NINE’ typography for a combination of signage and manifestation to tie-in with the ultra slim profile window frames.

Materials – Greenaway Architecture selected bright-white finishes inside and out to maximise light in and around this recessed corner site, as well as referencing the adjacent White Cube Gallery. The white elements are offset by crisp black details throughout, and contrast with the exposed brick party walls with its embedded historic timber.


Sustainability – The refurbishment and extension of the building significantly enhanced the thermal efficiency by means of addition of insulation to the building envelope, as well as replacing single glazed draughty windows with new higher performance units. The works also included the installation of an upgraded heating system. The removal of the former garage reflects a move away from an over-reliance upon car use and the introduction of staff shower and changing facilities promotes sustainable modes of transport. A redundant former garage has been converted and extended in a manner that maximises the opportunities to benefit from an effective passive environmental design response. The garage, together with its added enclosures and its roof terrace makes best use of already-developed urban land in a highly accessible location adjacent to a plethora of amenities.
Photography by Freddie De Stefano.
