Garden House, Northamptonshire
Garden House is an award-winning contemporary five bedroom family home in the garden of a grade II listed eighteenth century thatched farmhouse, behind a grade II* medieval church, on the edge of a Northamptonshire village and within its conservation area.
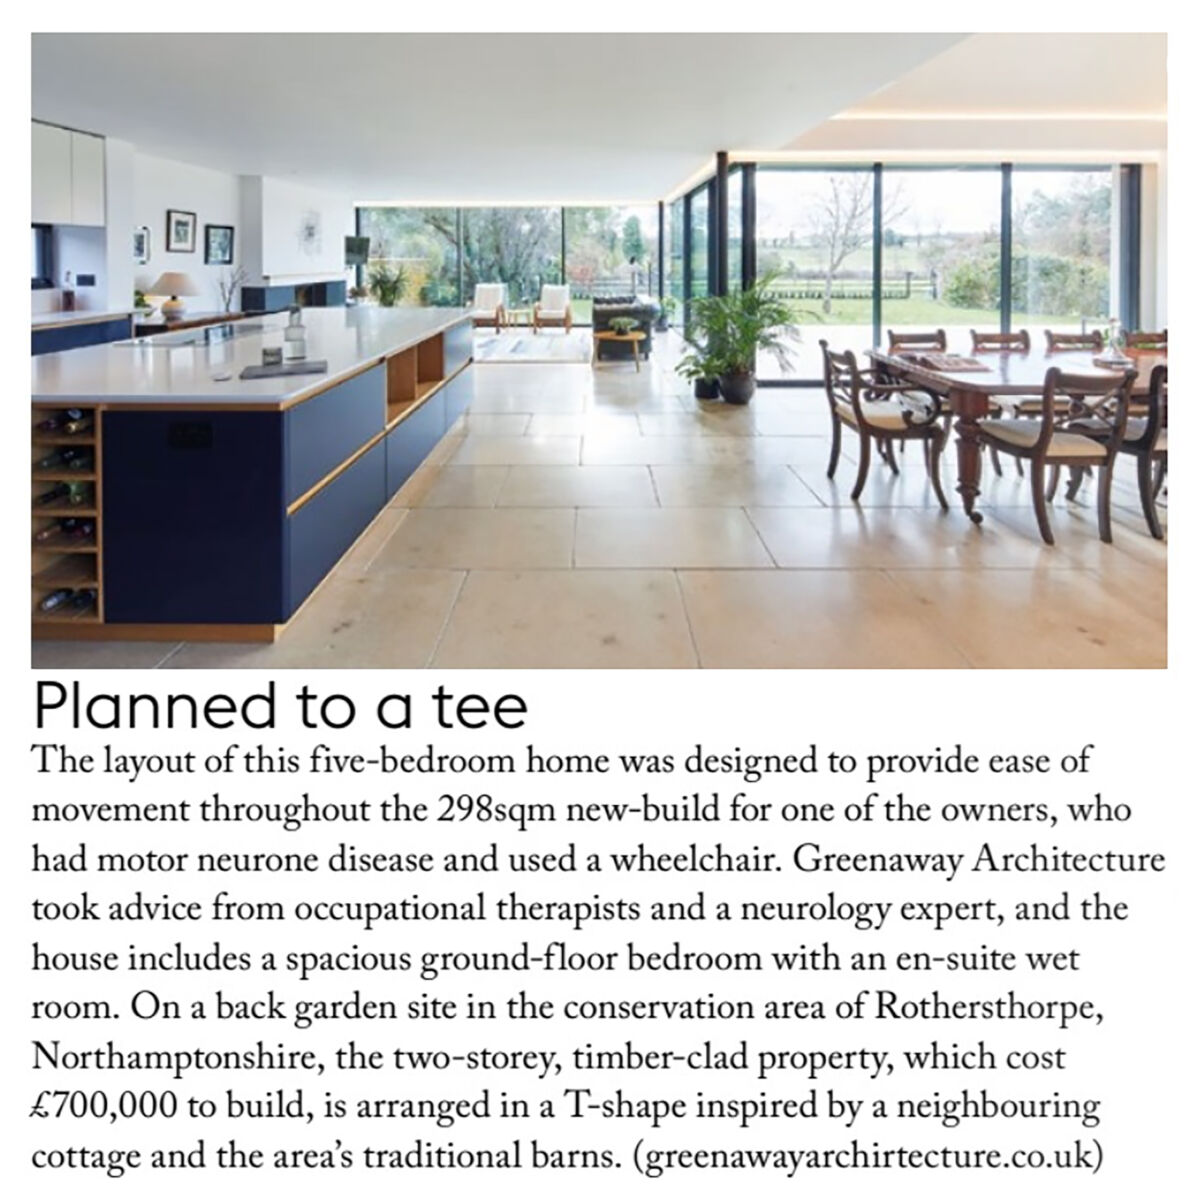
The house was designed for a client diagnosed with Motor Neurone Disease (MND), whose listed farmhouse next door could not be adapted for his condition. Conceived with accessibility at its core, it is a true lifetime home: open, flowing and fully wheelchair accessible, engineered to support its occupants at every stage of life without ever feeling clinical. Greenaway Architecture consulted Occupational Therapists and a Professor of Clinical Neurology and Neuroscience throughout the design process.
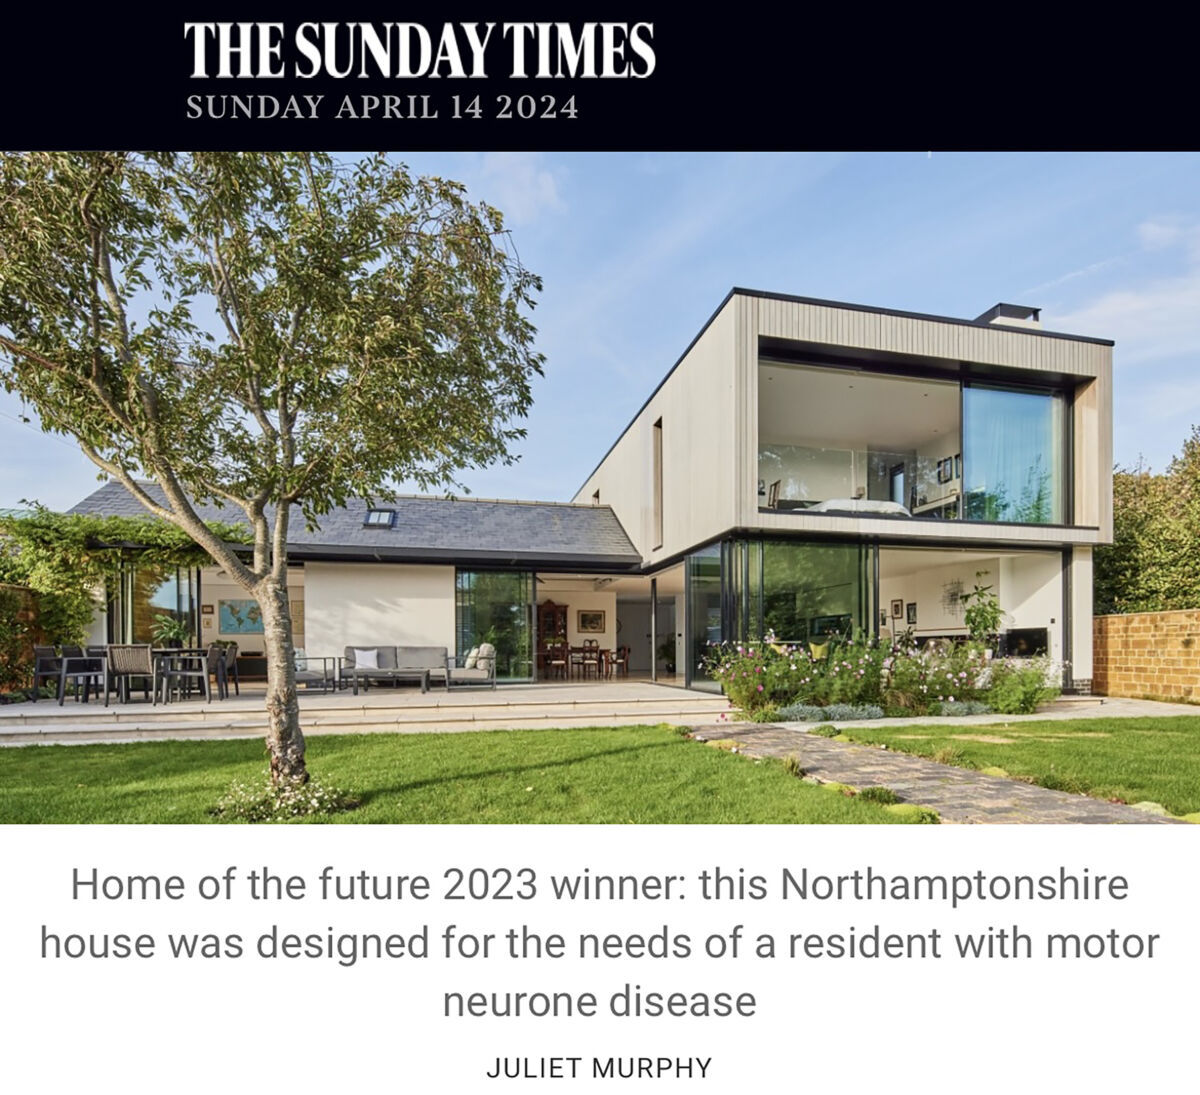
The design responds to the pattern set by the historic village, where elongated rectangular buildings cluster tightly and sit perpendicular to their neighbours. A T-shaped plan mirrors the neighbouring cottage, forming a walled courtyard garden to the north as the point of arrival and opening the house onto a generous south-facing garden with long vistas across open countryside.
Garden House won Best Future Facing Home and The Reader’s Choice Award in The Daily Telegraph Homebuilding & Renovating Awards, and was shortlisted for Best Contemporary Home. The judges praised the way the practice ‘took the concept of accessibility to heart’, creating an open, flowing layout whose expansive glazing connects the occupants with the outdoors whether standing, sitting or lying down. The project has also won an award in the category of ‘Architecture Single Residence’ in the United Kingdom Property Awards.
The project was also shortlisted for the RIBA Awards 2024 and the Building Magazine Awards 2024.
Planning permission was won at appeal, the Planning Inspectorate finding the design ‘a creative and sensitive response’ to its historic context – one that preserves the setting of both listed buildings and the character of the conservation area.
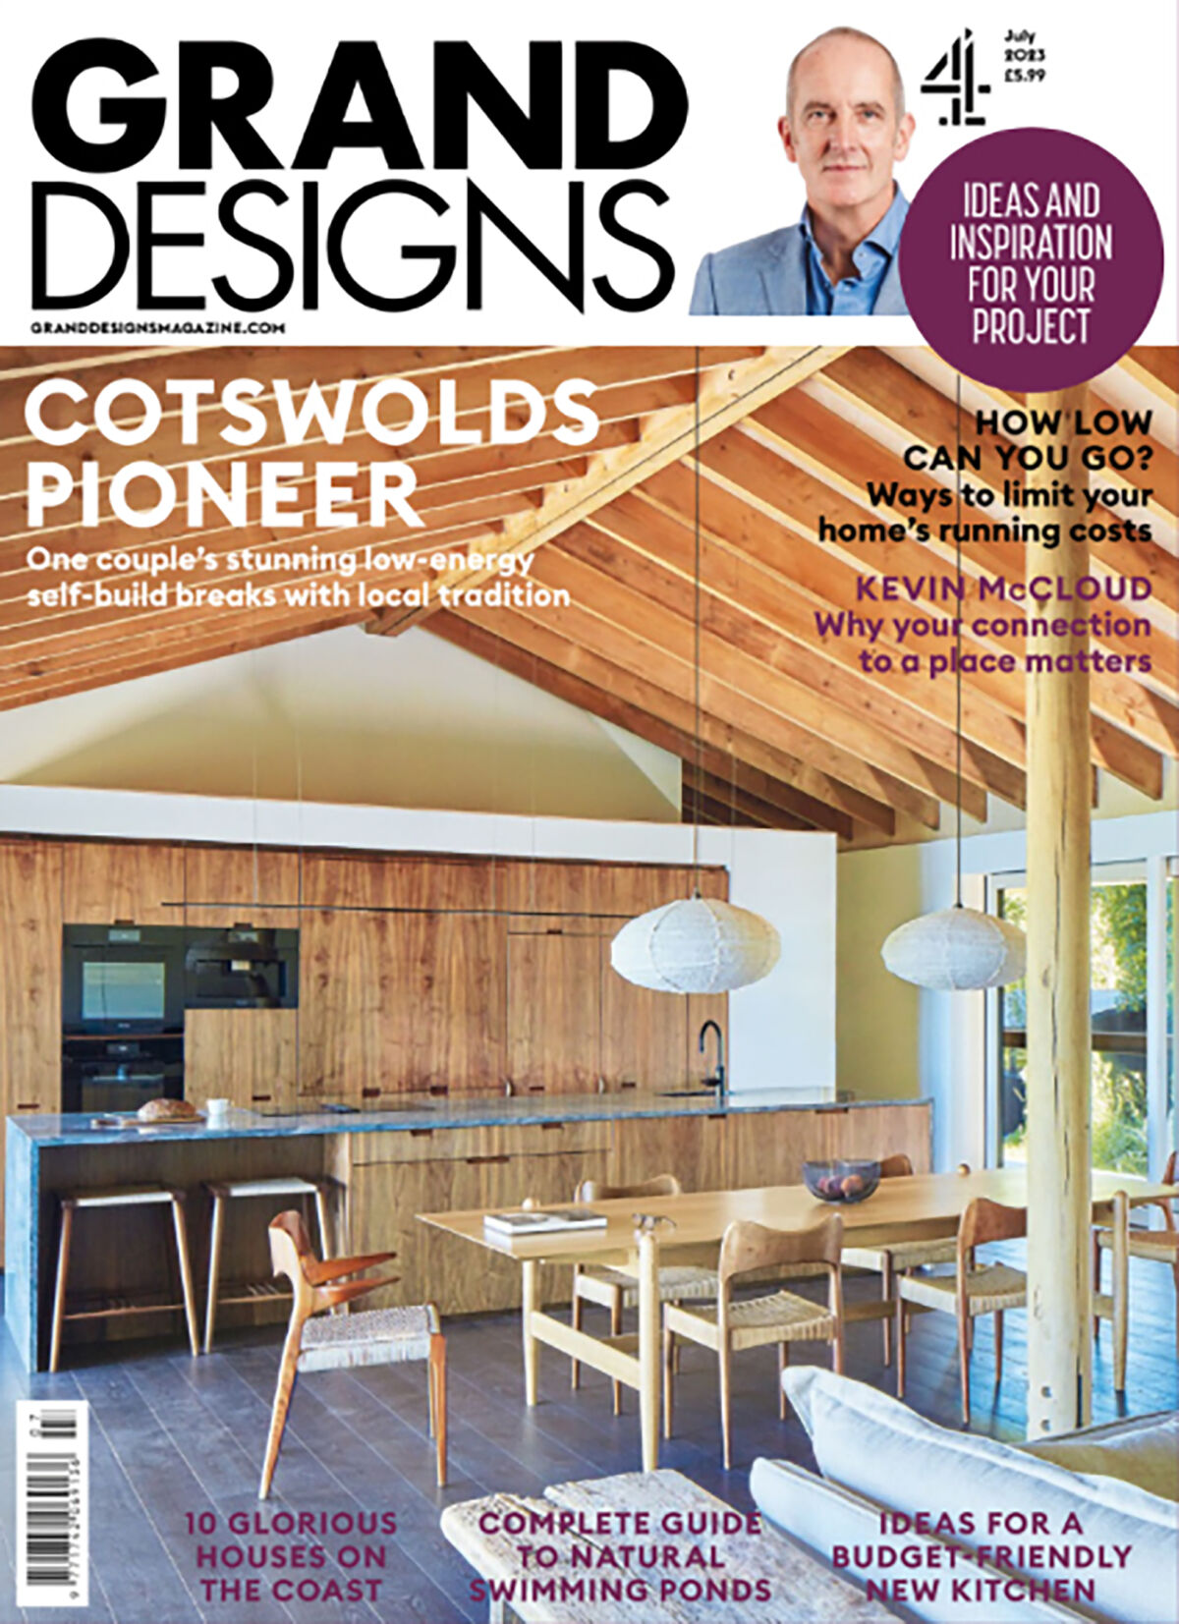
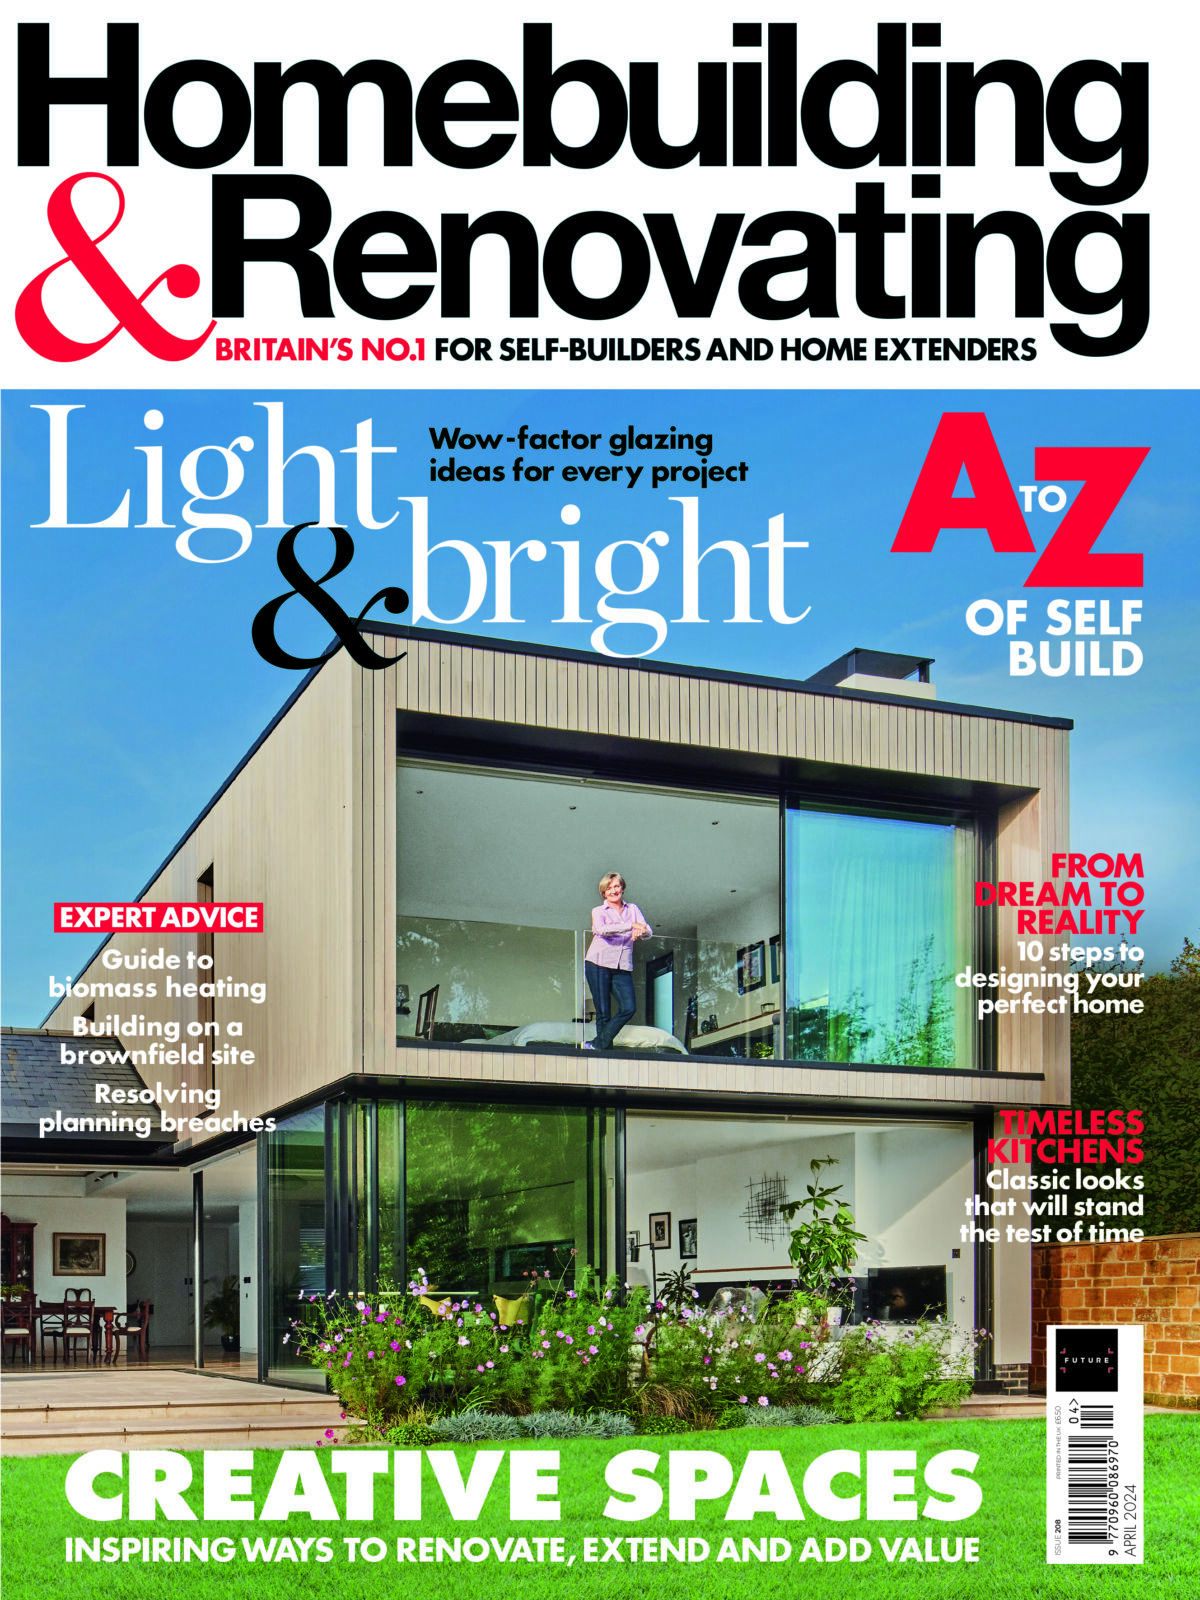
Garden House has been featured by BBC News, The Sunday Times, The Telegraph, Grand Designs Magazine, Homebuilding & Renovating Magazine, Life Magazines and Abode2. Writing in The Telegraph under the headline ‘How to build a house you can enjoy forever’, Olivia Lidbury described a spacious, practical and stylish home in which nothing signals that it was designed around disability – simply a comfortable, light-filled family house immersed in its landscape.
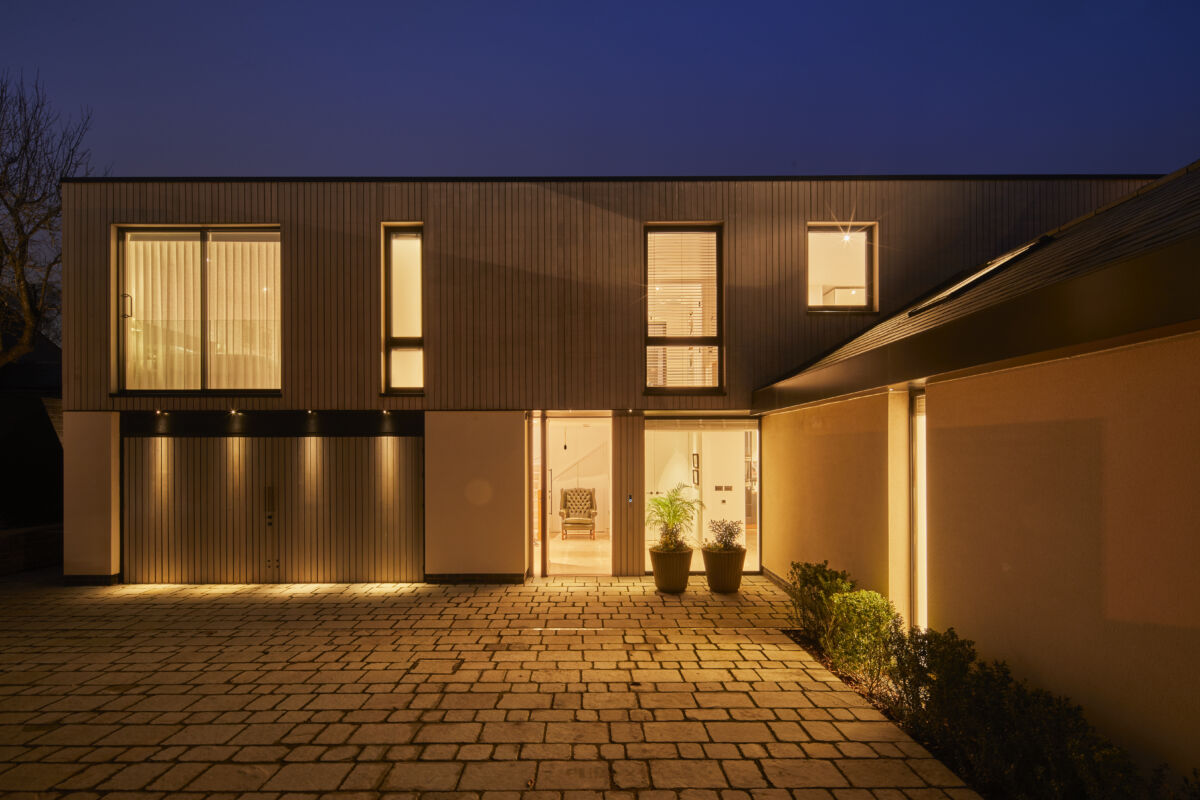
The architecture draws on the tradition of rural barns – long, parallel, timber-clad forms – as a simple and clear idea rooted in the surrounding area, expressed in the plan and in the elevated timber-clad volume that floats above the garden.
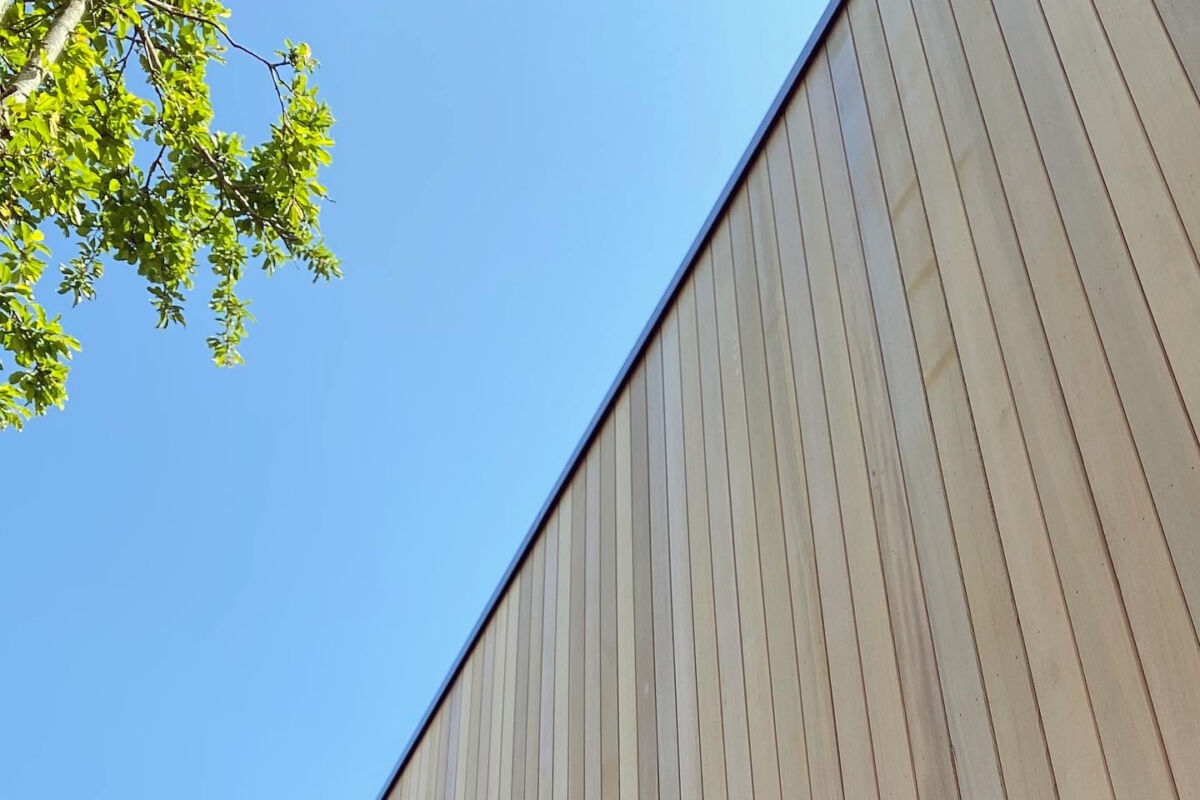
As with the listed cottage next door, the layered construction is communicated honestly through the materials: a masonry ground floor of Northamptonshire ironstone and white render, topped by a timber-framed and timber-clad upper storey. The vertical timber cladding shares a natural synergy with the cottage’s thatch – organic, renewable, similar in colour and weathering gently over time. While clearly a modern building, the house resonates with local architectural traditions. Boundary walls and the gable nearest the cottage are built from ironstone reclaimed from a derelict barn on the family farm.
Historic England guidance sat at the forefront of the design process: a work of high quality modern architecture that avoids obvious borrowings from historic styles while striking a suitable relationship with the listed buildings beside it. The house respects the village’s important views and creates new ones, adding to the variety and texture of its setting.

The scheme significantly enhances biodiversity, ecology and green infrastructure. 71%t of the total site area is dedicated to a native wildflower meadow, with gardens, new planting and trees around the house and a sedum roof to the flat-roofed wing. Greenhouses, vegetable beds and composting create productive growing space, and the design was arranged around the trees already on site – including a mature flowering prunus, visible from most rooms.


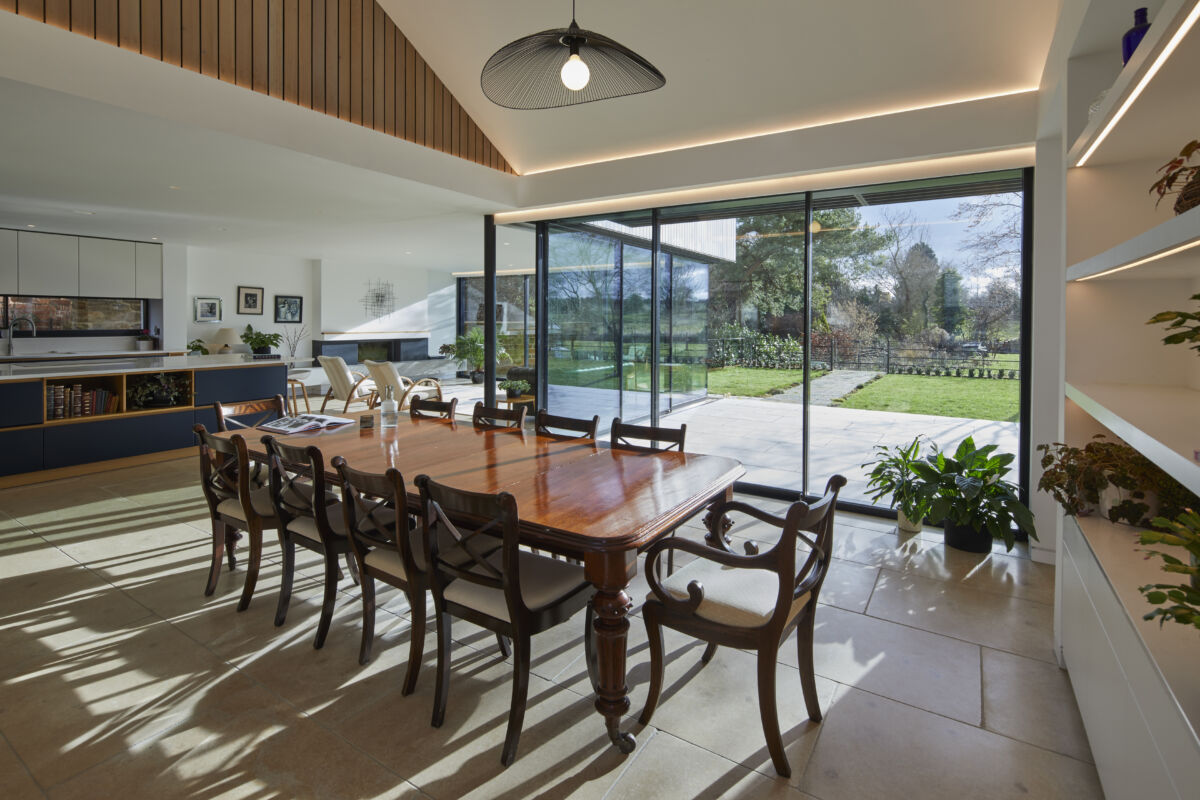
The first floor is a linear volume on a north-south axis, its bedrooms sitting beneath a sedum green roof. Long views run through the house and into the garden and farmland beyond, visually connecting the occupants with the outdoors from every room – whether standing, sitting or lying down.
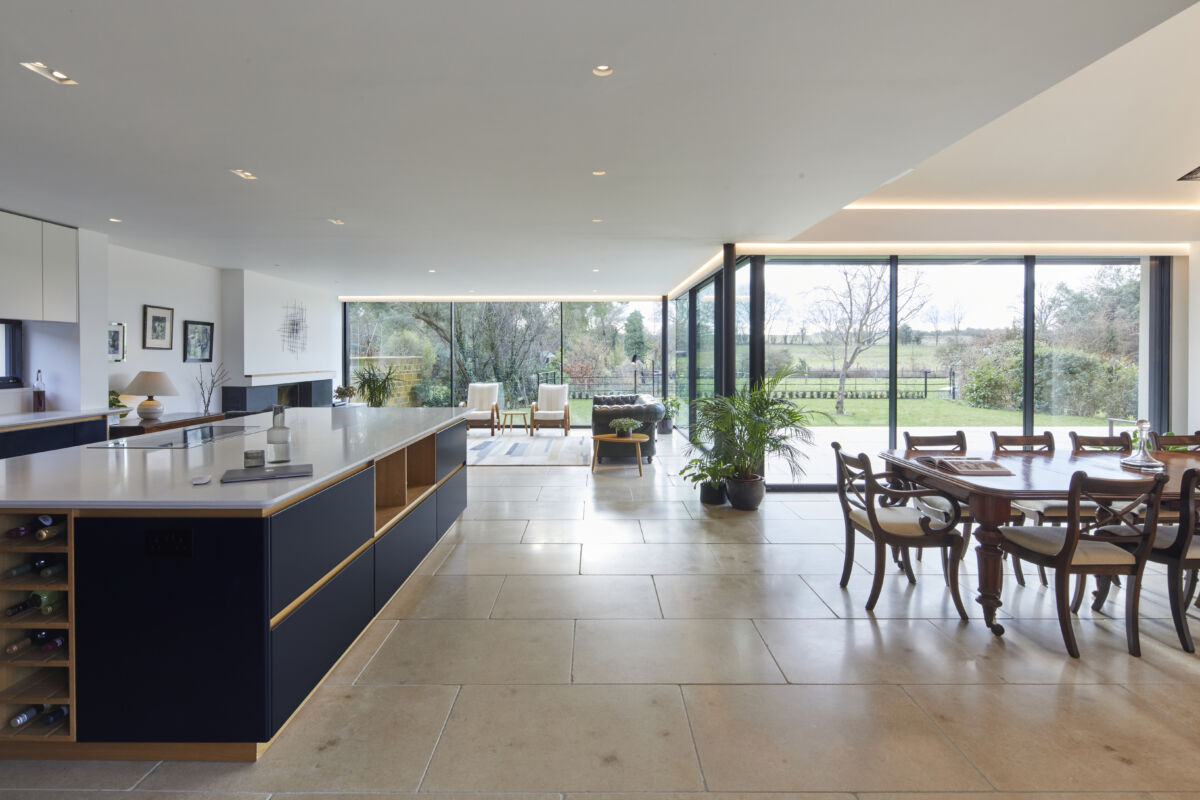
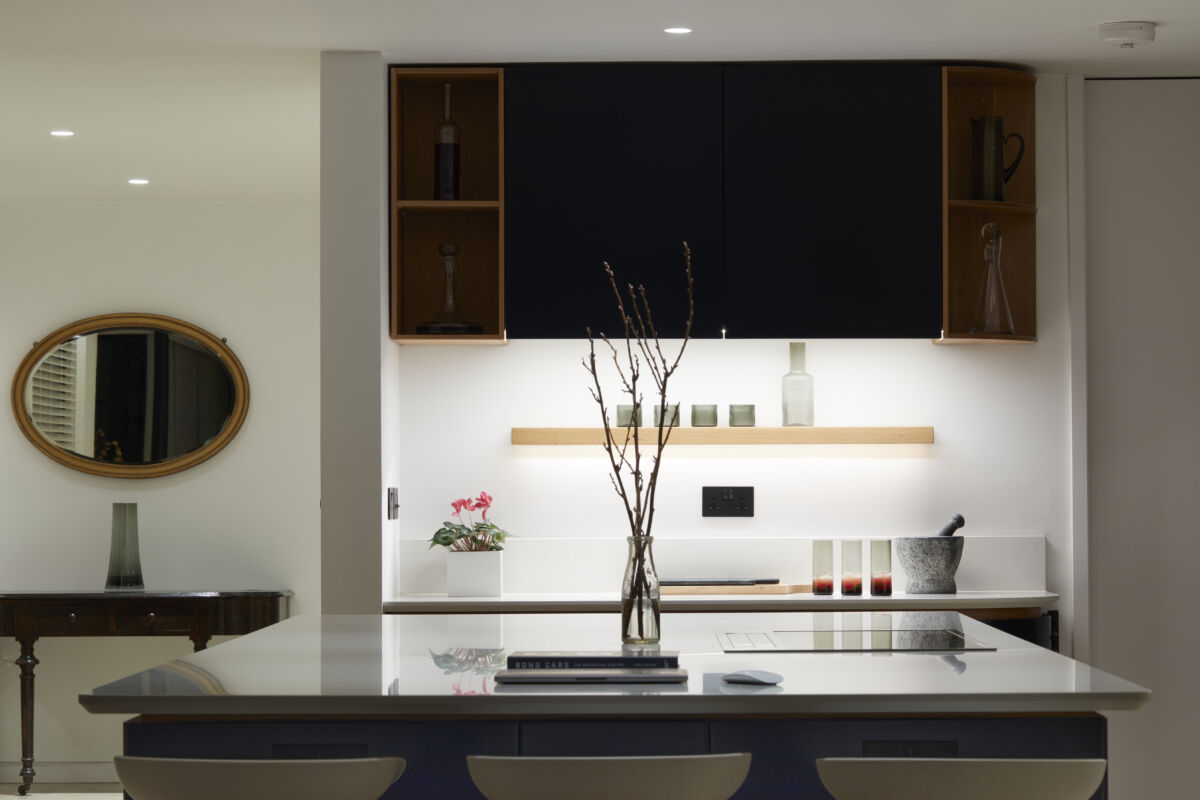
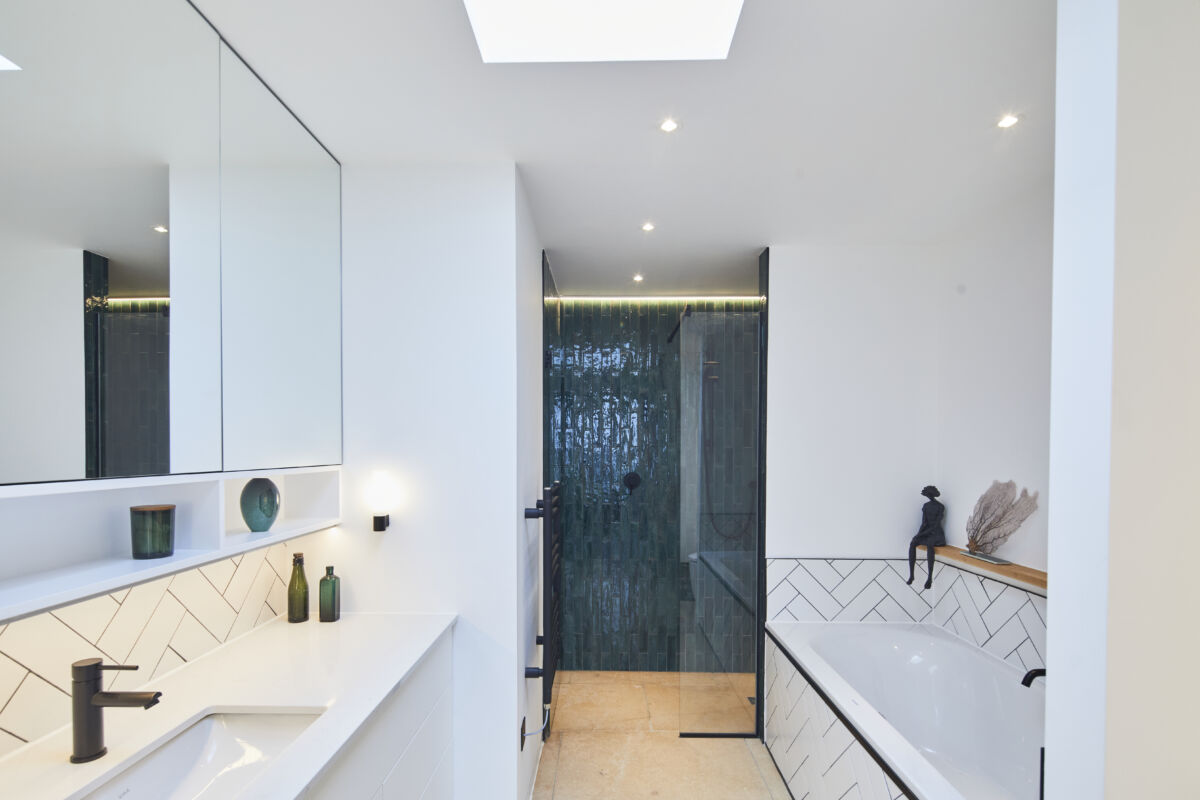
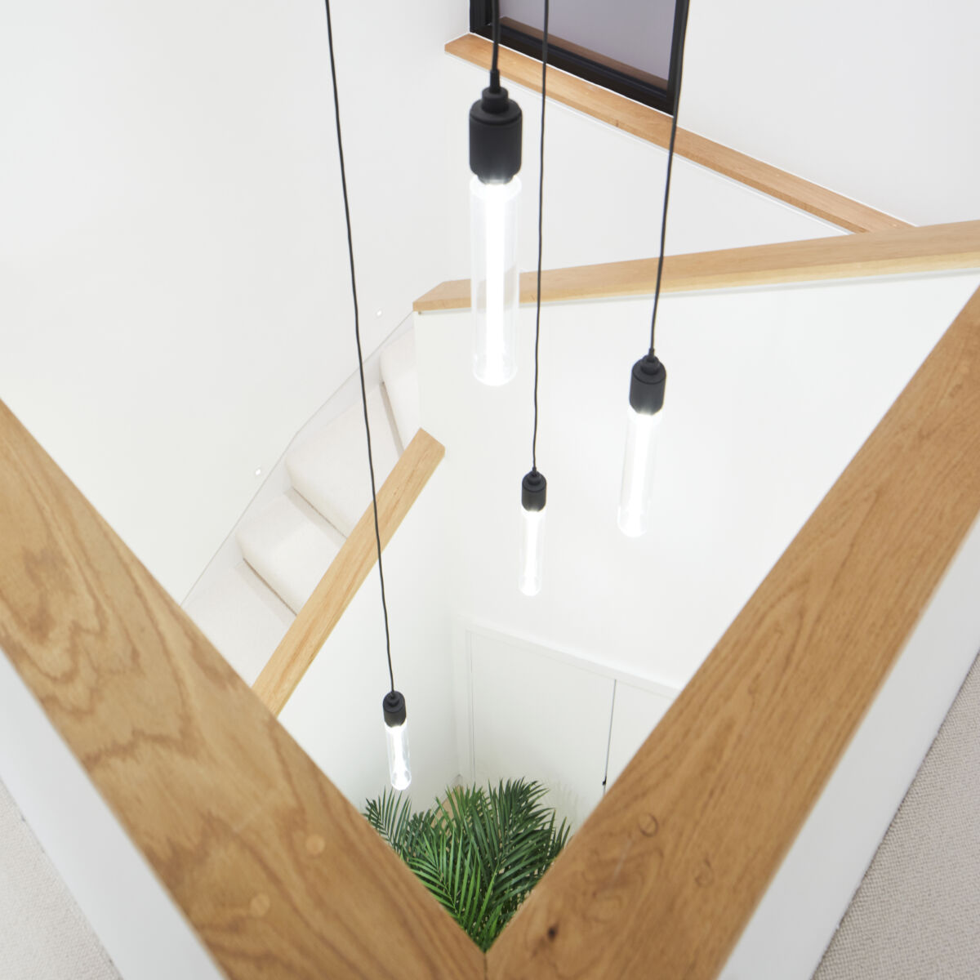
Level thresholds run throughout, the stone floor continues seamlessly onto the terrace, doorways are wider than standard, and every space allows a 1.5 metre wheelchair turning circle. A large ground floor bedroom with ensuite wetroom allows single-level living, and the double-height hall makes provision for a lift to be installed without alteration. The heated garage connects directly into the house, so a wheelchair user can arrive under cover and drive straight inside.



Garden House is available to book as a photography and filming location through Raw Production or Carol Hayes Management.