Listed Mixed-Use Redevelopment, Barnet
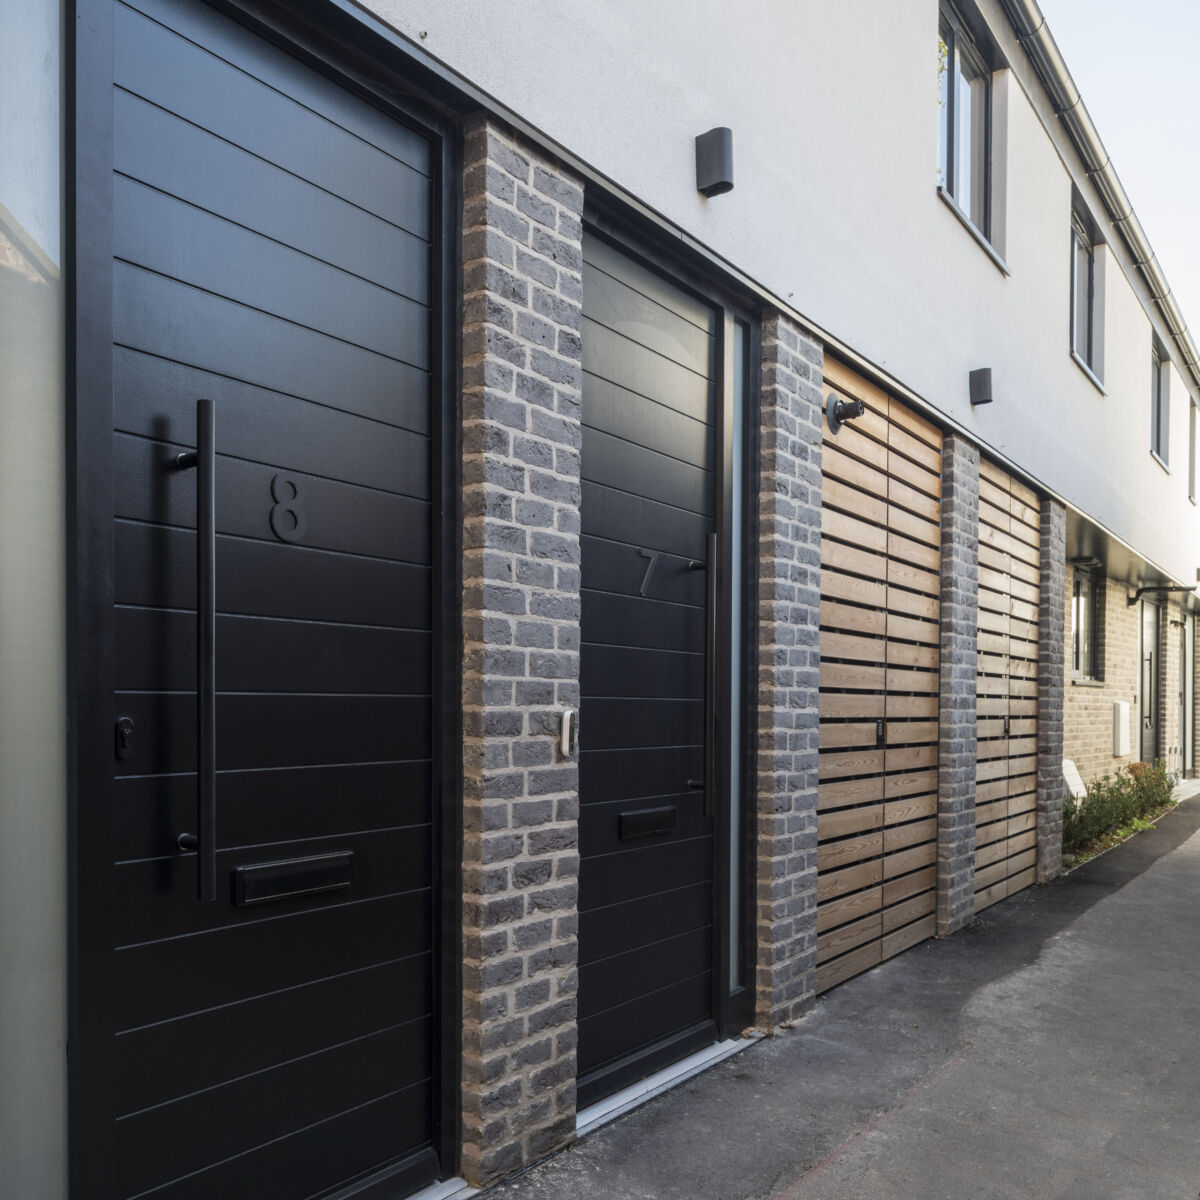
Development of 6 new dwellings comprising 2 mews houses and 3 apartments, along with residential conversion, a commercial retail unit, extension and refurbishment of a Grade II listed townhouse. Both buildings include retail to the ground floor frontage.
The scheme represents a considerable enhancement to the public realm and Monken Hadley Conservation Area, whilst wrapping around walled south-facing rear gardens to provide private outdoor space.
The Client representative was Hawes Price and the new properties were marketed by Statons.
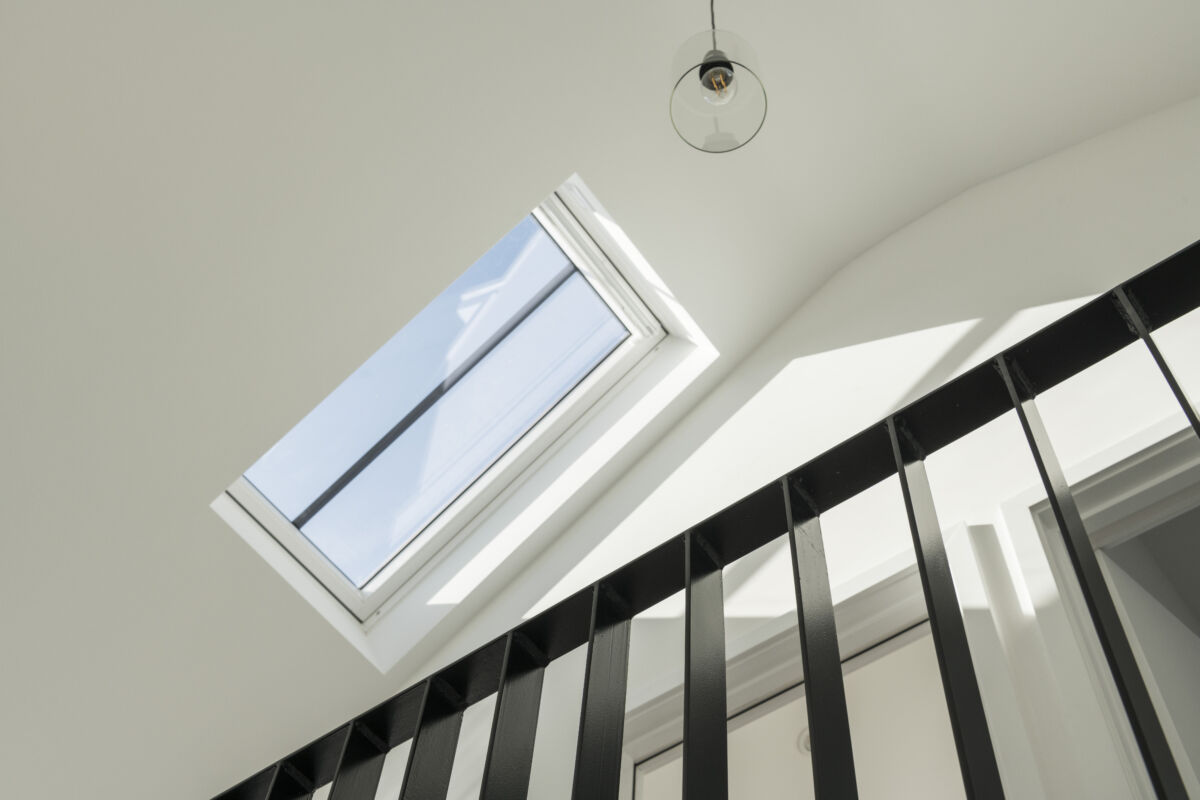
 The conversion of the listed building, from dilapidated used car showroom into new dwellings, included uncovering beautiful original timber structural elements, which we had carefully cleaned and left exposed in the now vaulted ceilings to create generously sized, light filled and unique living spaces with history.


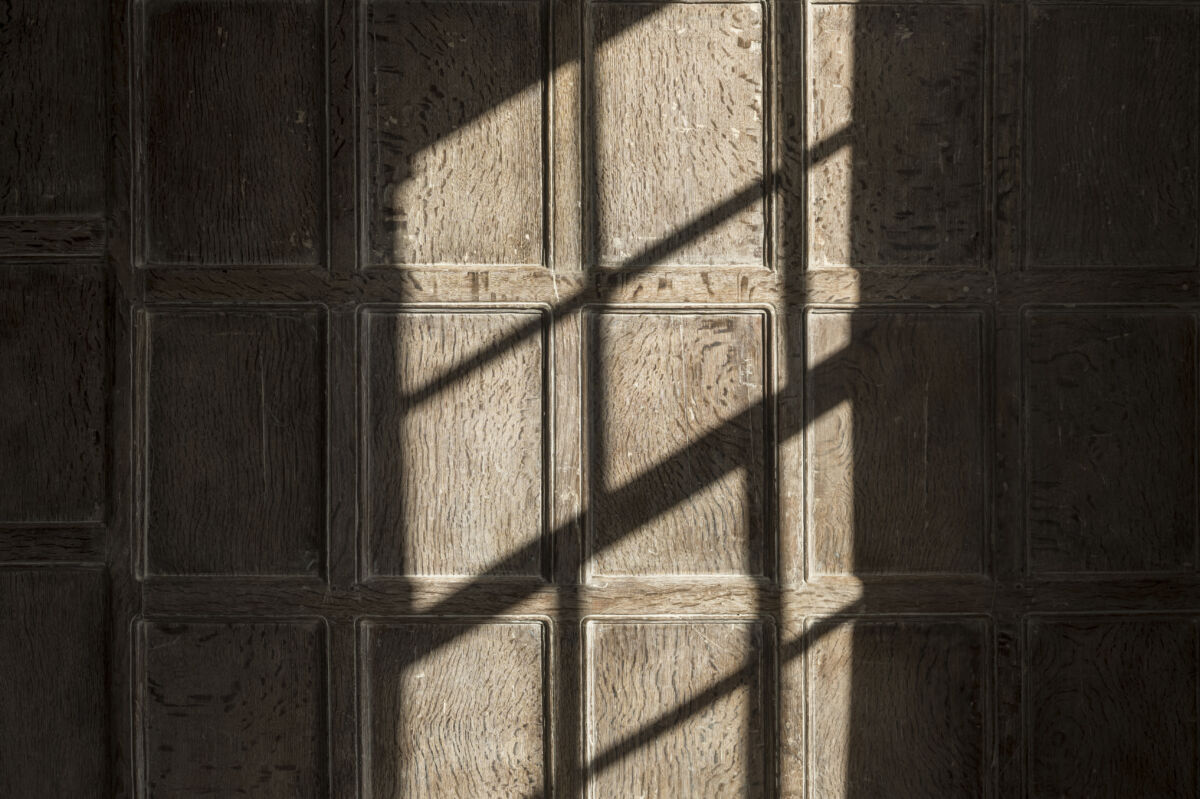 The carefully repaired and refurbished timber panelling within our complete listed building restoration at 151 High Street Barnet. The oak panelling was originally installed in the Captain’s Cabin of a battleship that fought in The Battle of Trafalgar 1805, then moved to no. 151 with the Captain when he retired to the property.