Housing Development, Roehampton
A planning consented contemporary development of 20 homes in Roehampton, London, including affordable housing within a self-contained block, consisting of two new buildings of three and four storeys. The site, which is close to Richmond Park and in the grounds of a Grade II* listed estate, was formerly a dilapidated tennis court and overgrown landscape.
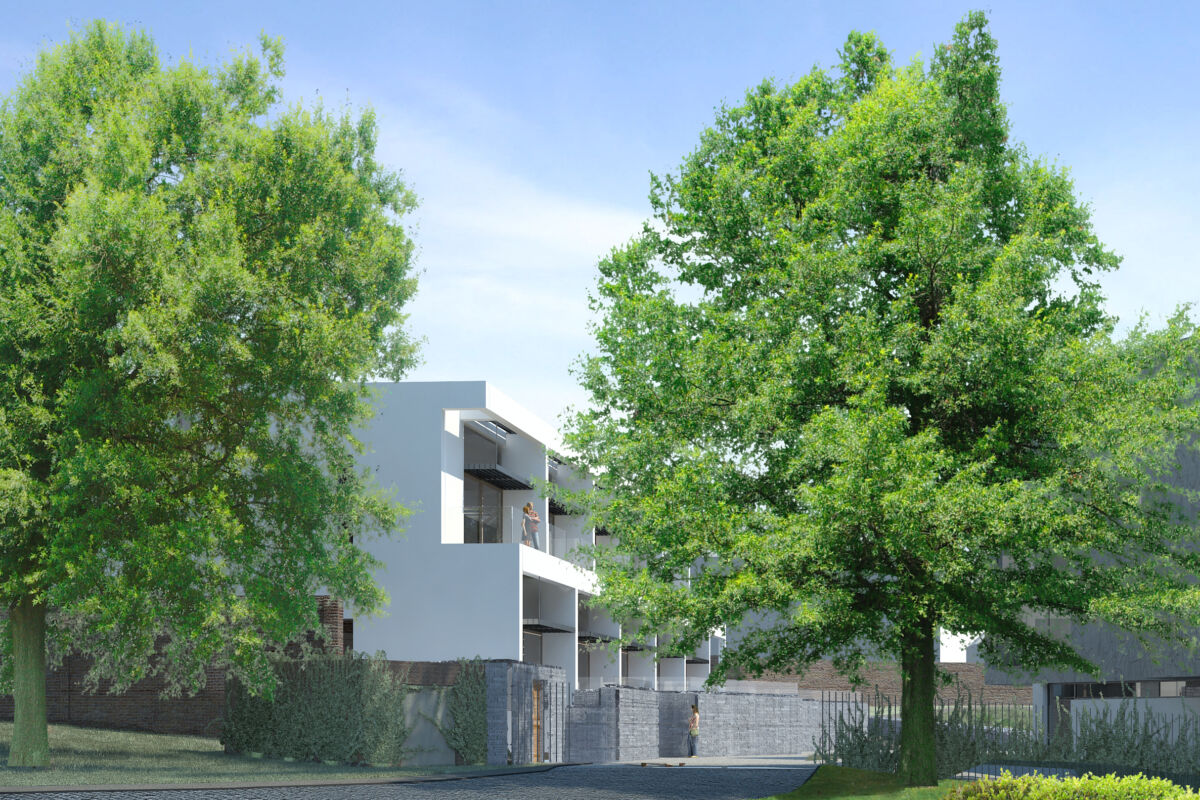

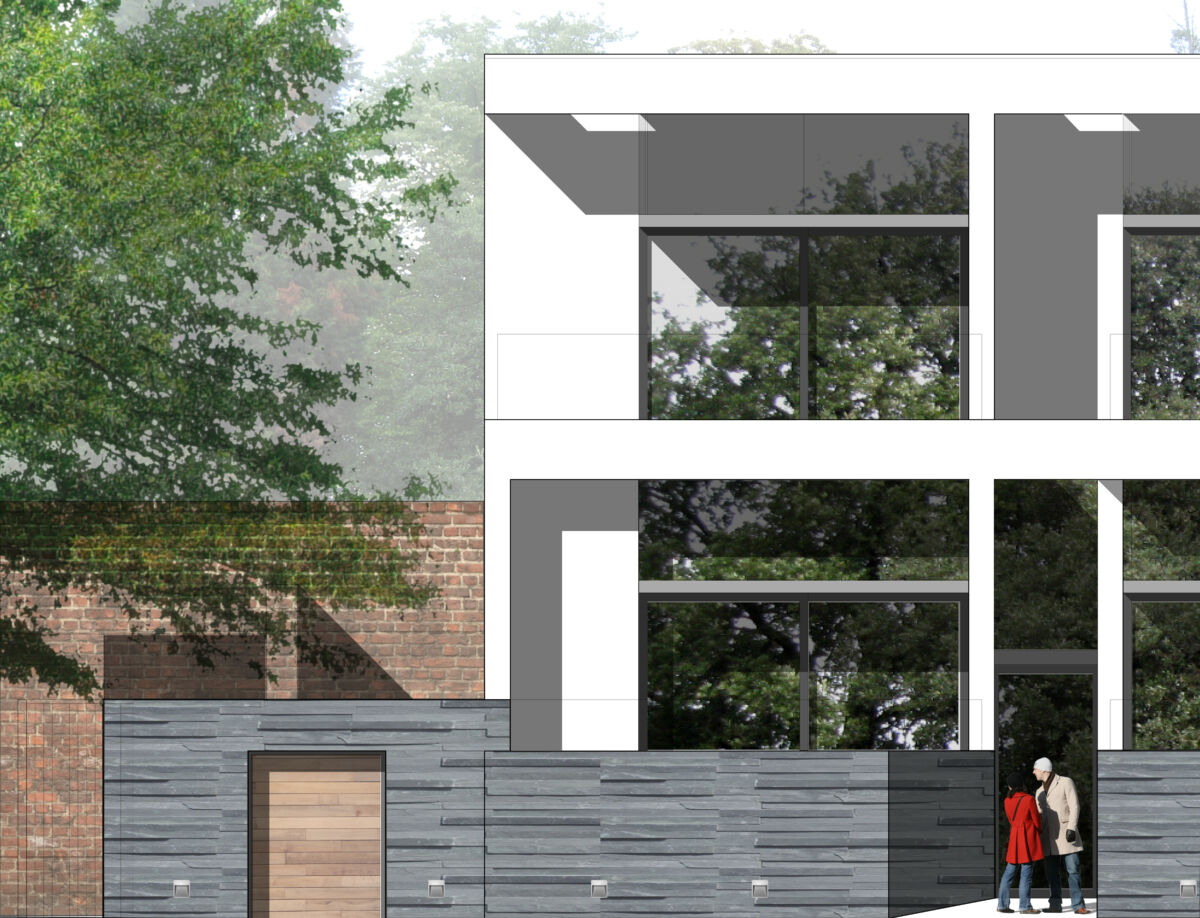
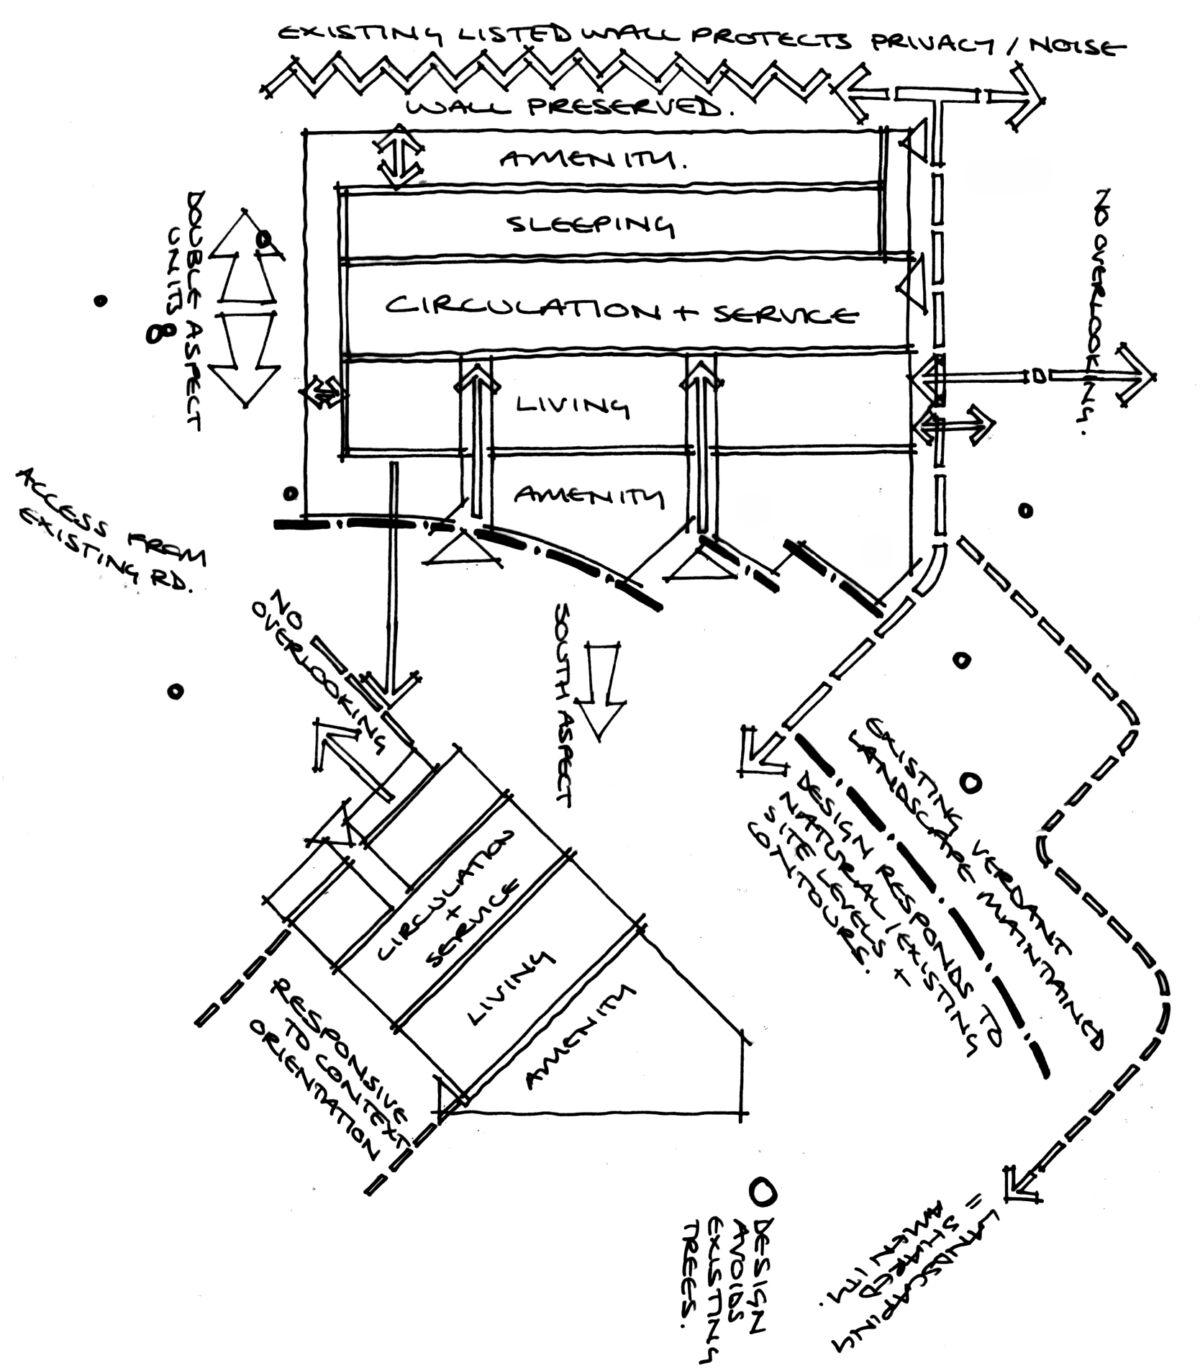
The site is adjacent to the heralded Corbusier inspired modernist Grade ll Listed Alton West LCC housing estate, the Alton East Estate and Downshire House. The design response is contemporary in appearance while drawing on the modernist influences of its neighbour, including defining elements such as: flat roofs, double aspect apartments, duplex apartments, strong and clear rectilinear forms, 45 degree orientation, large expressed openings and full width terraces.
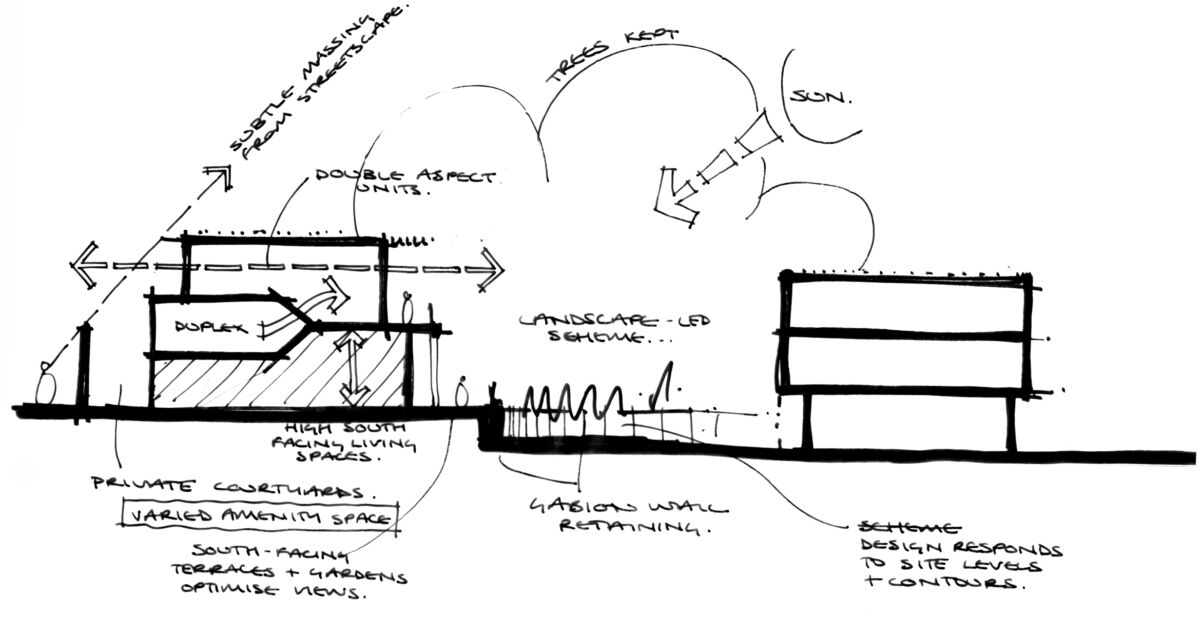
The apartments are all double aspect with south facing 1.5 storey high living spaces that will look over verdant gardens. The scheme maximises amenity space through private terraces and shared communal gardens.
A variety of landscaping, lawn and foliage have been composed to create an interesting environment that compliments the buildings and responds to the site’s natural topographical and ecological features, maintaining a level of privacy to the dwellings. An extensive sedum green roof system will cover both buildings, providing habitat for wildlife and improving the building’s thermal performance.
The design takes maximum advantage of the green nature of the site and offers a sensitive and sophisticated modern addition to the wider urban fabric. We have been inspired by the setting of the site within the Listed Alton Estate in Roehampton and the scheme pays homage to this iconic housing project.